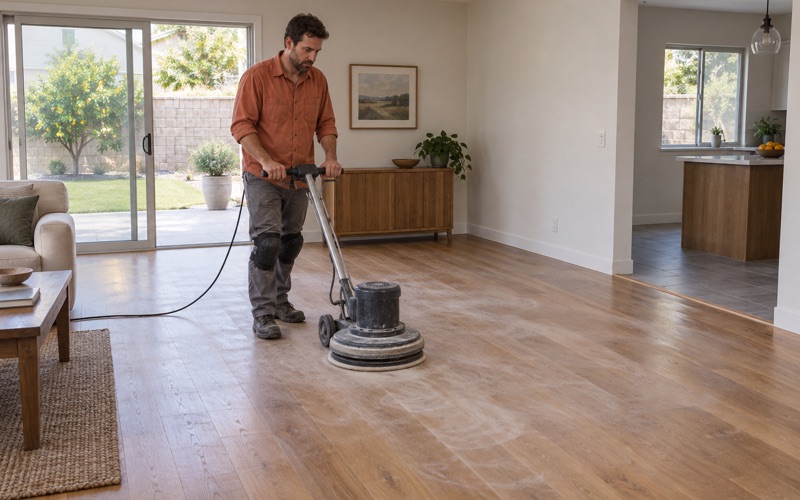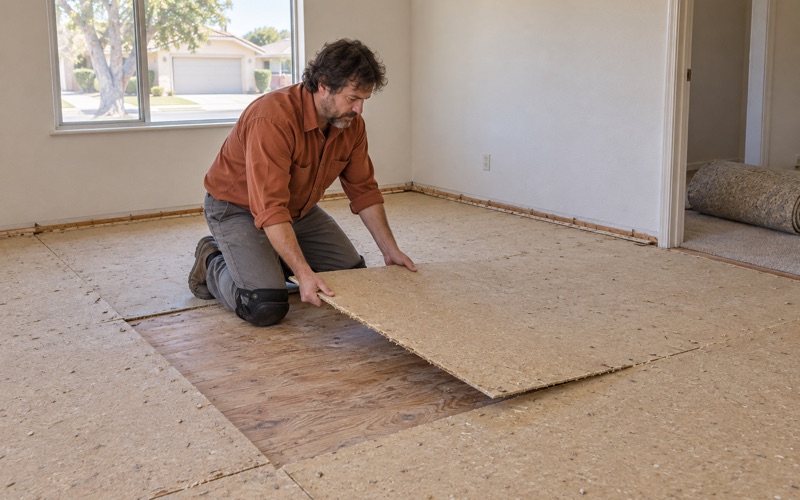
Baldwin Park Wood Flooring brings more than 20 years of work to wood flooring in Arcadia, and most of what we do there is one of two jobs. Either an older oak strip floor needs to be brought back after decades under carpet and wear, or a newer floor needs to be refinished, repaired or extended so it matches what is already in the house.
The two jobs look alike on a quote sheet and play out very differently on site. An old floor has been sanded before, may carry finish layers nobody can date, and often hides tack strip damage. A newer floor may be engineered, with a veneer that sets hard limits on what any sander can do. We sort out which one we have before we price anything.
That is why a visit starts with a corner of carpet pulled back, a moisture meter reading and a look at the boards themselves. The written estimate then covers the oak, plywood or particle board that is really there, room by room, with a schedule showing when furniture and people can move back in.
Two Generations of Arcadia Houses, Two Kinds of Floor
What the Build Records Show
Arcadia’s housing came in a large postwar wave and a smaller modern one. Census figures (ACS 2024 5-year, table B25034) count 20,992 housing units, and 42.8 percent of them were built between 1950 and 1969. The 1950s alone account for 26.4 percent, the busiest decade in the city’s record, as ranch land was divided into home lots.
The second group is newer. Some 3,385 units, or 16.1 percent, were built in 2000 or later, including 201 finished since 2020. The prewar stock is small by comparison: only 4.2 percent of units date to 1939 or earlier. So an Arcadia floor we are called to is far more likely to be a postwar strip floor or a recent one than anything truly old.
Why Build Year Comes Before Sanding
The same records show 69.0 percent of Arcadia’s units predate 1980. That matters because the EPA Renovation, Repair and Painting Rule applies to pre-1978 housing, and a drum sander running along painted baseboards, shoe molding or a stair riser can disturb old paint. We confirm the build year before sanding goes on the calendar, not after the dust is already in the air.
In a house from the 1950s or 1960s, that check shapes the whole plan: how trim is handled, how dust is contained, how the work area is sealed and cleaned. A house built this century does not carry the same concern, and we say so plainly rather than adding steps and cost the job does not need.
Looking for wood-flooring closer to Azusa? See Wood-Flooring Services in Azusa.
Refinishing Arcadia’s 1950s and 1960s Strip Floors
A Floor That Has Been Sanded Before
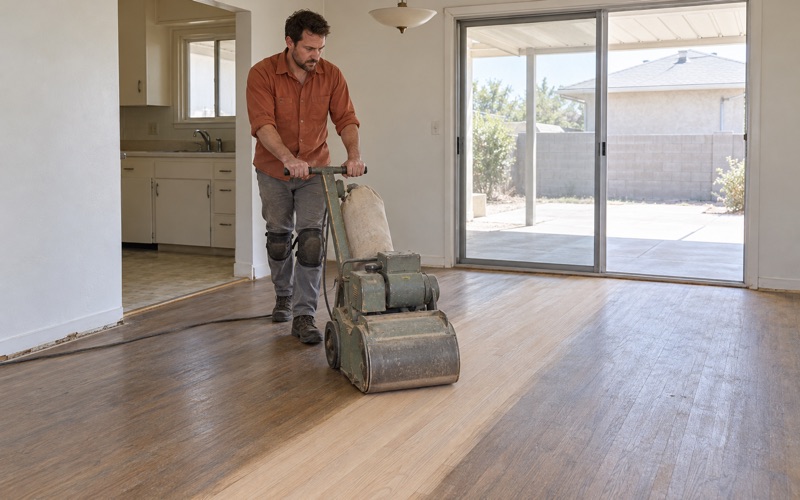
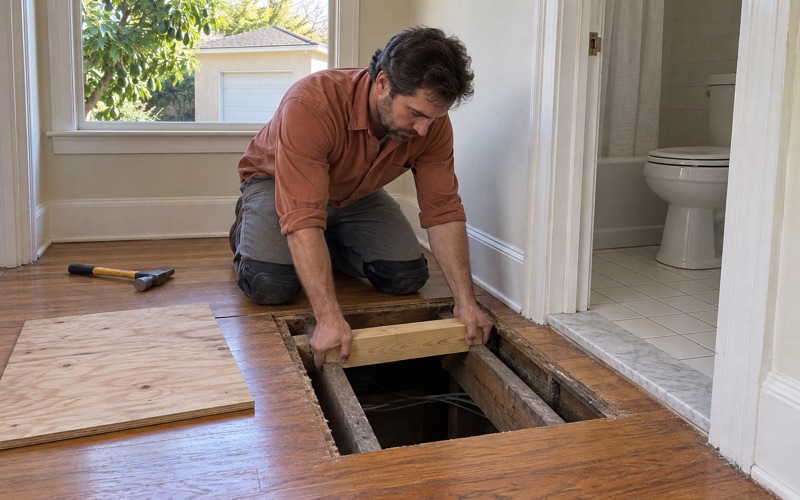
Postwar oak strip flooring was built to be sanded more than once, but not forever. Before a full sand we check board edges at a floor register or threshold to see how much wood sits above the tongue. Where earlier refinishers took too much, a heavy grit sequence risks sand-through and exposed nail heads, so we plan lighter passes.
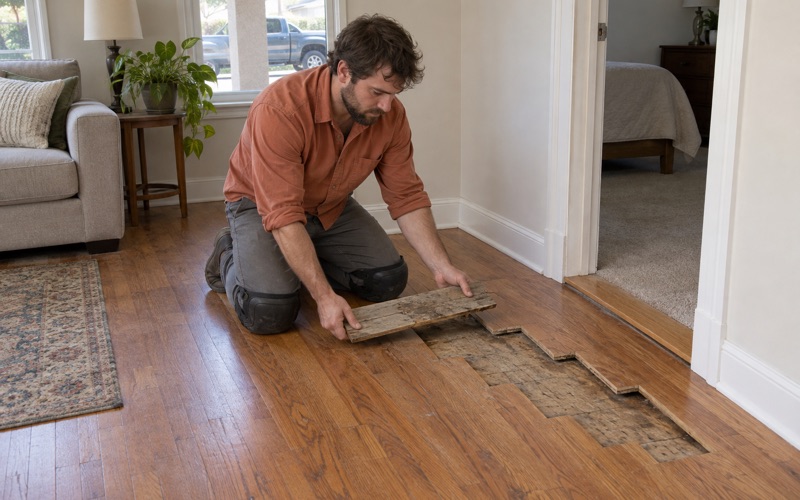
Old sanding leaves its own marks. Chatter marks from a worn drum and edger marks along the walls often show up once carpet comes off, along with gray boards near old pet areas and black water stains by exterior doors. We sort which marks will sand out, which need board replacement with a weave-in repair, and which are cosmetic enough to live with.
Carpet Damage Left Behind
When carpet has covered the oak for years, the perimeter carries rows of tack strip holes, lines of carpet staples and sometimes a carpet pad stain that has soaked into the grain. We treat that repair as part of a carpet-to-wood job. Holes are filled or boards are swapped, so the finished room does not depend on a rug to hide the edges.
Paint overspray along the walls is common too, left from repainting done while carpet protected the center of the room. It sands off on bare oak, but in a pre-1978 house it is handled under the lead-safe rule like any other paint. We also look for squeaks and nail pops, which are easier to fix before finish goes down.
Holes, Pellets and Frass
Small holes and powdery piles on an old floor can mean several things. Drywood termite pellets, powderpost beetle frass with kick-out holes, and ordinary old nail holes each call for a different response. We identify which one we are looking at before replacing any board, because new oak laid over an active problem only moves the damage along.
Finish Choices That Are Legal Here
Every finish we apply is sold legally in the South Coast air district, where SCAQMD Rule 1113 sets the wood coatings limit at 275 grams per liter. Within that limit a postwar red oak floor can take waterborne polyurethane, which stays close to the natural color, or an oil-modified polyurethane, which warms toward honey oak.
The choice also changes the schedule. Cure time differs between products, and sheen level affects how much daily wear shows in a busy hallway. We lay those tradeoffs out in writing so a household can plan meals, pets and move-back times around the finish rather than learning about them on the second coat.
Floors Installed Since 2000, and Joining Them to Older Ones
Checking a Newer Floor Before Promising a Sand
A floor laid this century may be solid hardwood or engineered hardwood, and we do not assume which until we look. On engineered boards we measure wear layer thickness at a vent or transition. A thin veneer can take a screen and recoat to refresh a dull or scratched finish, but a full sanding would cut through it.
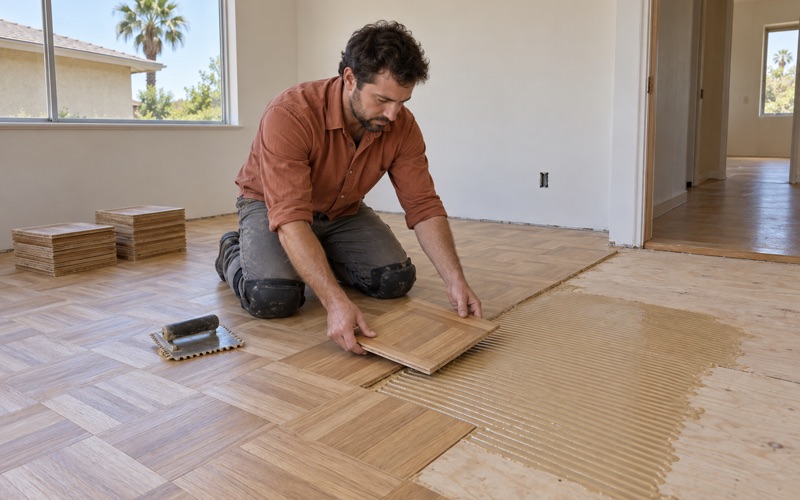
Newer floors show their own problems. Cupping or crowning points to moisture, so we take relative humidity readings before blaming the boards. Veneer delamination, cloudy finish or white haze usually comes from the wrong cleaner or a failed coat. Hollow spots on a floating floor or glue-down installation get checked before we recommend repair over replacement.
Matching Species, Width and Color
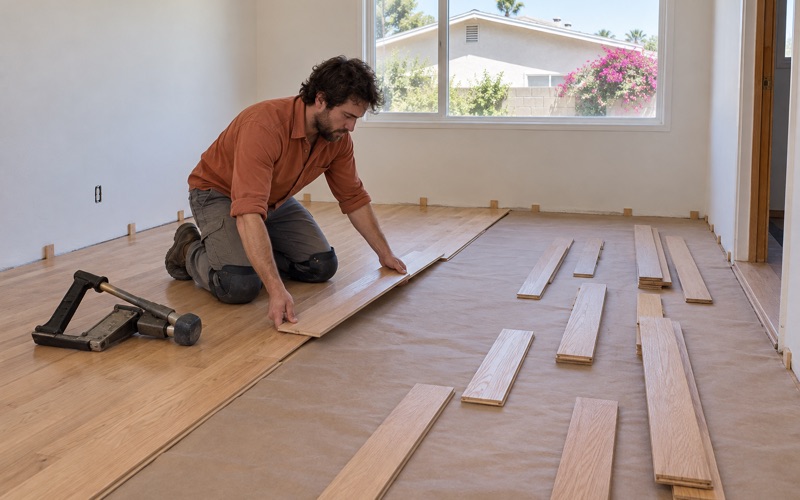
Many Arcadia houses mix both eras under one roof, with an original room beside an addition or a remodeled kitchen. Matching starts with species: red oak and white oak take stain differently and read differently in daylight. Board width, plainsawn or quartersawn grain and sun fading all decide whether new boards can blend in.
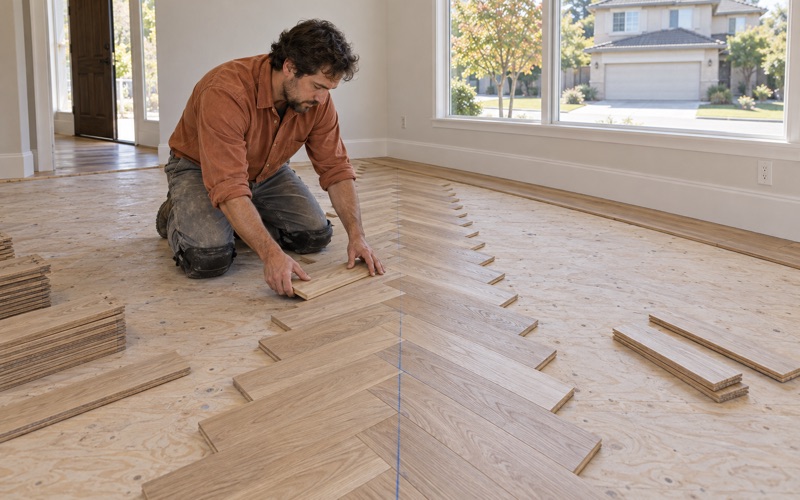
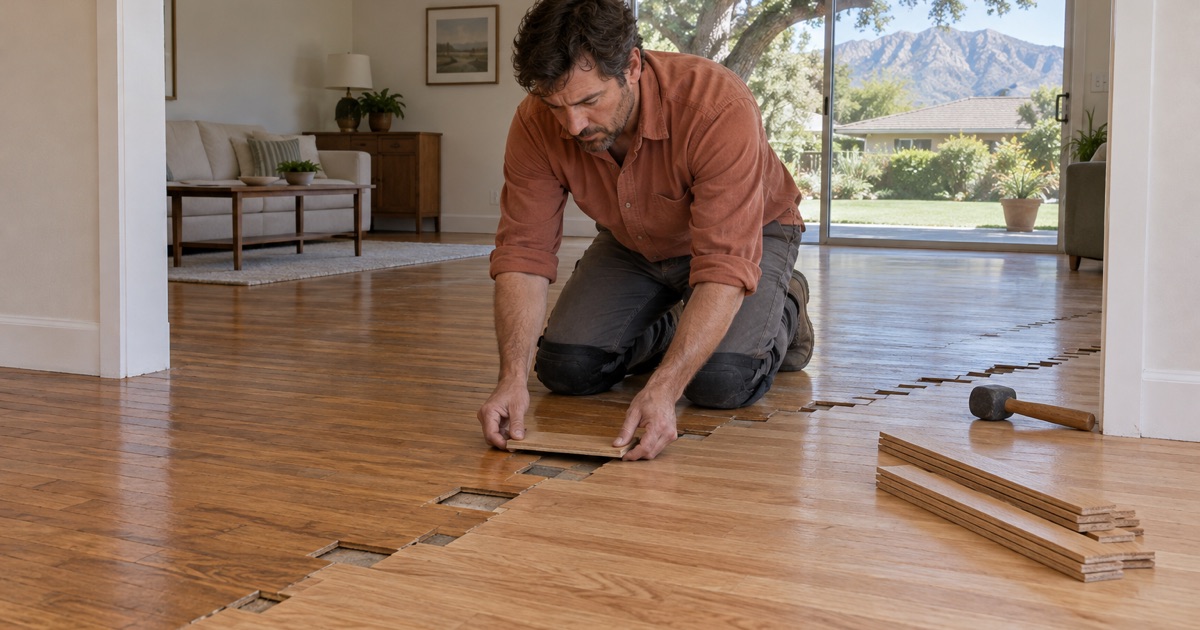
When the goal is one continuous floor, we weave new boards into the old field rather than butting them together in a straight seam, then sand and finish both areas as one surface. Where a true match is not realistic, we say so early and propose a deliberate break instead of a patch that looks like a mistake.
Transitions Where Two Floors Meet
Sometimes two floors should stay separate, such as a site-finished oak room meeting a prefinished floor with a different thickness. A reducer or T-molding handles the height change cleanly, and an expansion gap stays open under the trim so boards can move with seasonal gapping. Quarter round or shoe molding closes the edge.
Direction matters as much as height. Changing board direction at a doorway can make a joint look intentional, while running boards straight through from an older room shows every difference in color. We sketch the transition on the estimate so the owner approves the layout before any boards are cut.
Floors in Arcadia’s Rental Buildings
Apartments and Multi-Unit Work
Arcadia is not only single houses. According to Census table B25032, 4,437 renter households, or 55.1 percent of the city’s renters, live in buildings with five or more units. Floors in those buildings wear hard at entries and kitchens, and the work has to fit around neighbors, shared hallways and building hours.
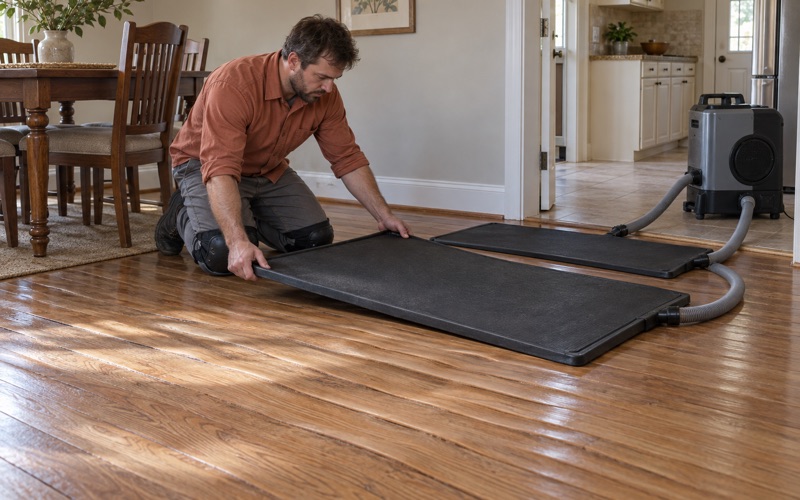
In a multi-unit building we plan dustless sanding where the floor allows it, stage materials so hallways stay clear, and keep noisy steps inside agreed hours. Whether a unit needs board replacement, a glue-down repair or a buff and coat, the scope names each room so a building manager knows exactly which unit is out of service and for how long.
Turning a Unit Over Between Tenants
When a tenant moves out, we quote from the move-out photos and write the scope room by room. A landlord can keep that document with the deposit records and the security deposit itemized statement required under California Civil Code 1950.5, which helps separate normal wear and tear from damage such as a pet urine stain or deep gouges.
Speed matters in a vacancy, so the estimate states finish type, cure time and the day the unit can be shown again. A light screen and recoat can often fit a short turnover, while a full sand on a stained floor needs more days. We give that honest timeline up front so rent is not lost to surprises.
Stairs in Townhouses and Two-Story Units
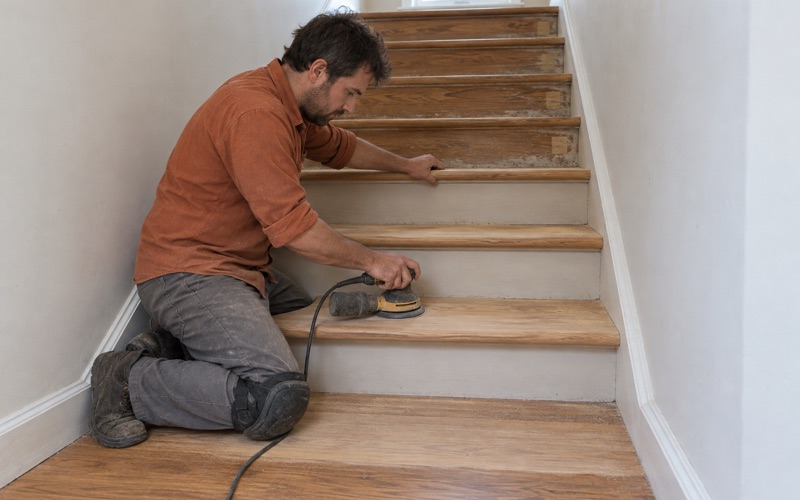
Attached units and two-story rentals often have wood stairs that take the worst wear. We price them by the tread, riser and stair nosing, not as extra square footage, because a worn nosing or a cracked stair tread takes more labor than its size suggests. A retrofit tread is an option where the original is too far gone.
- 20+ Years in Wood Floors
- Free Written Estimates
- Rental and Claim Documentation