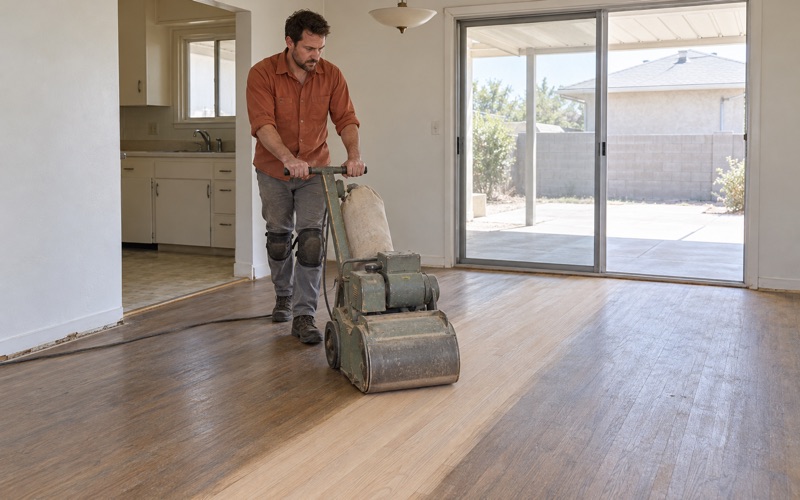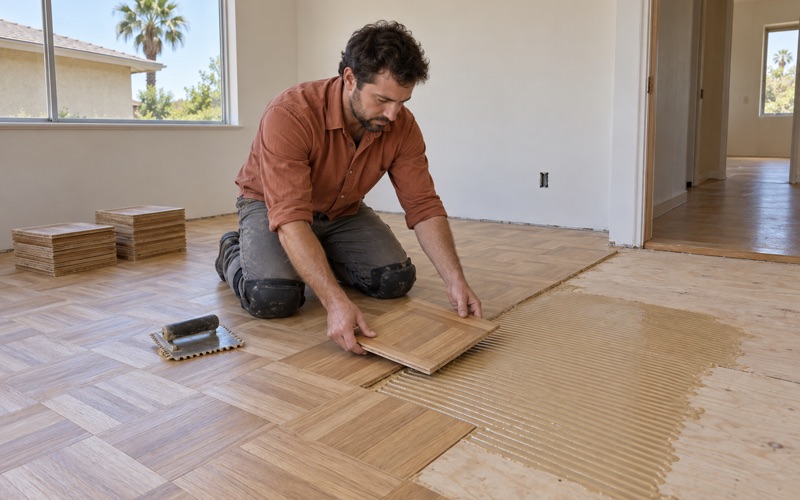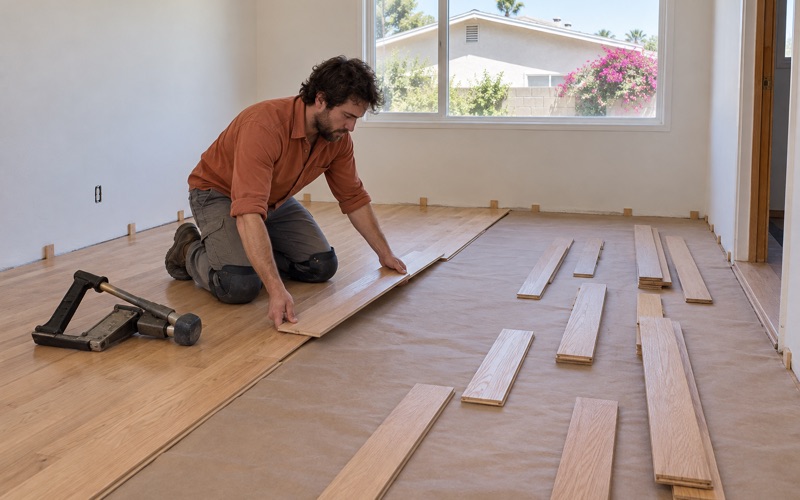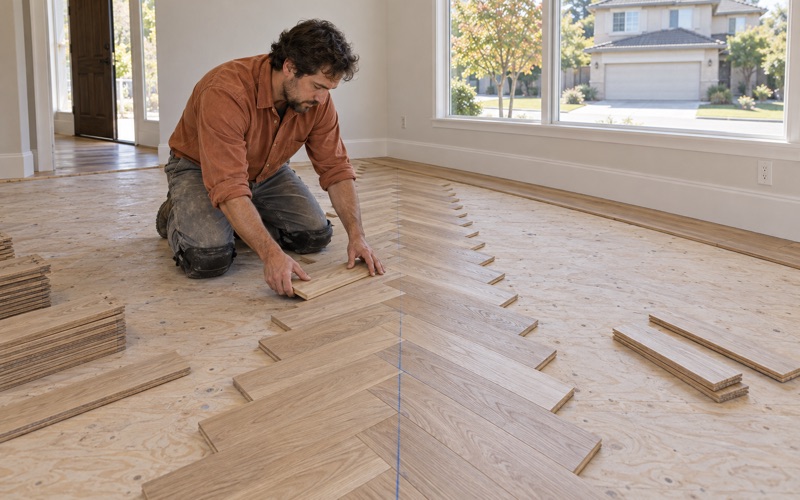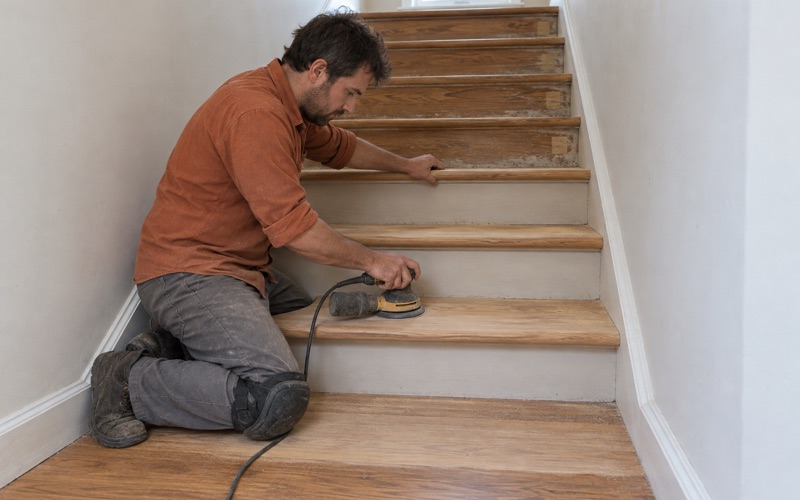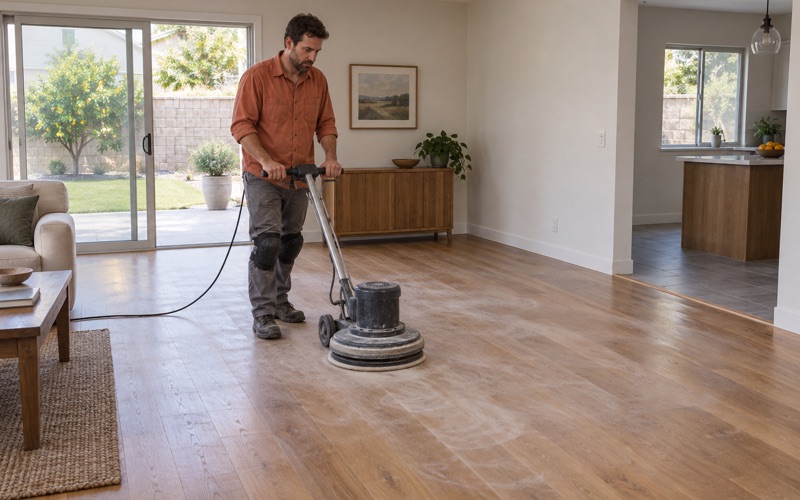
Baldwin Park Wood Flooring brings more than 20 years of wood flooring work to Artesia, from sanding tired oak strip floors to replacing worn carpet with new boards. We quote a house the way it will actually be worked: every room that shares a floor, the hallways that tie them together, and the stairs, which we price by the tread, riser and nosing instead of burying them in a square-foot figure.
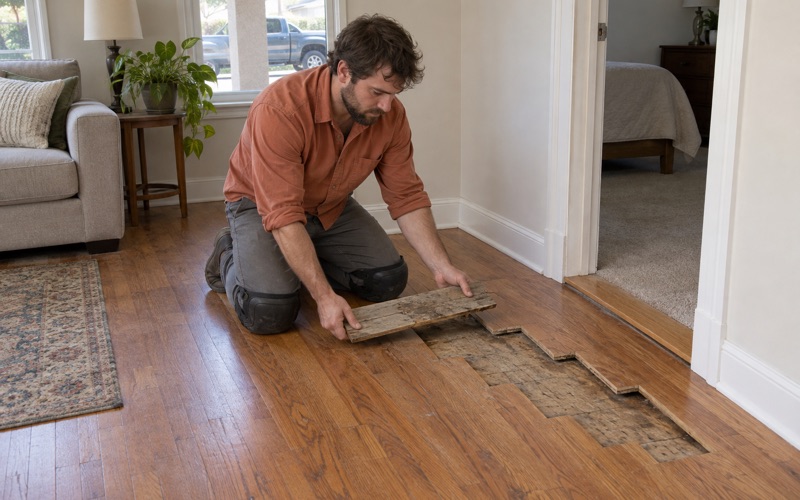
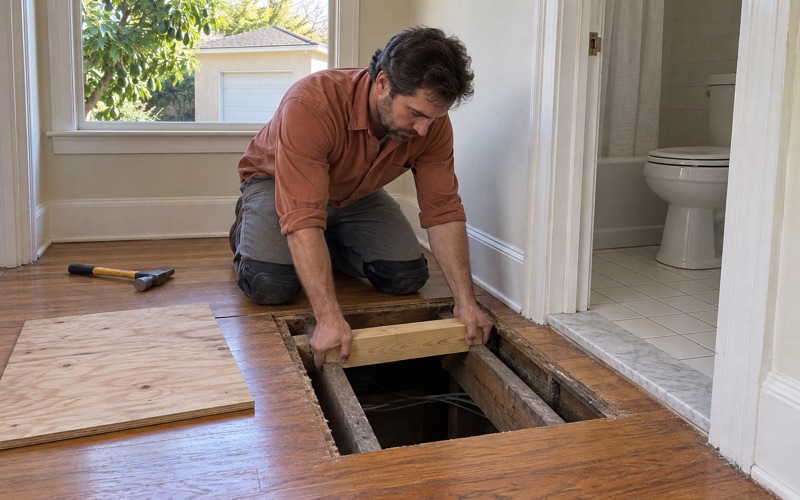
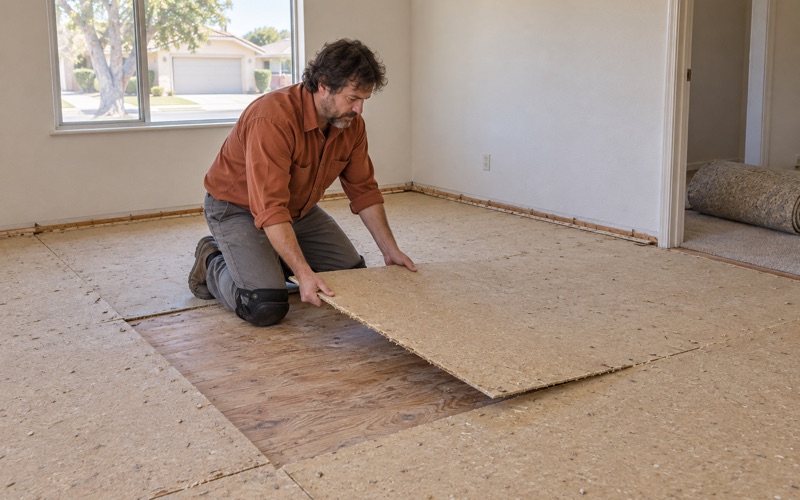
Before we write a number, we pull the carpet back in one corner. That shows us whether we are standing over red oak, a plywood subfloor or particle board, and the estimate is written for what is really there. Tack strip holes, staple rows and old pad stains get repaired as part of a carpet-to-wood job rather than hidden under a rug.
Owners and landlords both call us, and the paperwork each one needs is different. An owner living in the house usually wants a room-by-room schedule showing when furniture and family can come back. A landlord between tenants needs move-out photos and a written scope for the deposit file. Either way, the floor is measured, tested and finished to the same standard.
The House Is the Job in Artesia
A City Built Mostly of Detached Houses
Census figures explain why so many of our Artesia estimates cover a whole house rather than a single room. The American Community Survey 2024 five-year estimates count 3,215 of the city’s 4,727 housing units as one-unit detached houses, or 68.0 percent. A detached house has its own floor system from the front door to the back bedroom, and the finish often runs continuously through it.
Continuous floors change how a job is planned. Refinishing the living room alone tends to leave a visible line where new finish meets old at a doorway, so many owners choose to take the hall and bedrooms along with it. We lay out that decision in the estimate, room by room, so the cost of stopping at a threshold is clear before anyone commits.
Owners Live in Whole Houses
Among owner households, the same survey places 2,034 of 2,235, or 91.0 percent, in detached houses. Tenure across the city is split almost evenly, with 49.5 percent of occupied units owner-occupied, but the owners are overwhelmingly in houses rather than condos or apartments. For them a floor project means living around the work, so the schedule matters as much as the stain color.
We write that schedule out before the first sanding day. It names which rooms close first, when the sanding sealer and topcoats go down, how long the cure time runs before rugs return, and when heavy furniture can move back. Large and multigenerational households use it to decide who stays elsewhere for a night and which bedrooms remain usable throughout.
What the Corner Test Turns Up
Pulling carpet back often reveals oak strip flooring that has not been refinished in decades, or boards with paint overspray along the walls from an old repaint. It can also show particleboard edge swell from a past leak, leftover carpet adhesive, or black mastic under a later 9x9 floor tile. Each of those changes the price and the method, which is why we look first.
When black mastic or old tile shows up, we stop before any scraping. Materials like those can contain asbestos, and in this air district SCAQMD Rule 1403 calls for an asbestos survey before that kind of removal. We tell owners plainly and schedule the wood work after the survey results are back.
Looking for wood-flooring closer to La Palma? See Wood-Flooring Services in La Palma.
Refinishing a Rented House Between Tenants
Renters in Detached Houses
Rented houses make up a real share of the floor work here, because many Artesia renters live in houses too. The survey counts 1,116 of 2,278 renter households, or 49.0 percent, in detached houses. Measured against the 3,150 occupied detached houses in the city, that means 35.4 percent of them are rented, a figure derived from the census table.
A rented house tends to take harder wear than an owner’s floor: pet urine stains near the back door, gray boards where a potted plant sat for years, and scuffed traffic lanes down the hall. Turnover is also the one window when the rooms stand empty, so a landlord can refinish the whole house in a few days instead of working around a tenant’s furniture.
A Scope That Stays With the Deposit Records
We start a turnover job from the move-out photos, then write a scope listing each room, the condition found, and the repair or refinish chosen for it. Landlords keep that document beside their security deposit itemized statement. We describe the floor and the work accurately; how deductions are handled under California Civil Code 1950.5 remains the landlord’s decision.
The scope also separates normal wear and tear from damage that needs a board replacement. A dulled finish in a hallway might only call for a screen and recoat, while a black water stain that has soaked into the wood usually means a weave-in repair. Keeping those lines distinct gives the owner a record that still reads clearly months later.
Fitting the Work Into a Vacancy
Waterborne polyurethane dries quickly enough to fit most turnover calendars, and we give landlords a firm date when the house can be shown again. If an engineered floor went in during an earlier vacancy, we measure its wear layer before promising a sanding, since a thin veneer can take a screen and recoat but may not survive a full sand.
Owner Houses From the 1950s and 1960s
Two Decades Hold Almost Half the Stock
Build era is the other fact that shapes our work in Artesia. The census counts 1,121 units built from 1950 to 1959 and 1,149 built from 1960 to 1969, together 48.0 percent of the housing stock. Houses from those years commonly carry site-finished hardwood that has since been covered with carpet, sanded more than once, or patched where a wall was moved.
Floors of that age show familiar problems: squeaks and nail pops, seasonal gapping between strips, cupping near a kitchen sink, and earlier refinishing that left chatter marks or edger marks behind. We check how much wood remains above the tongue before deciding how hard a drum sander can cut, and we note any soft spot that points to trouble in the subfloor below.
From Dairy Land to Residential Tracts
The tracts have a history of their own. Dairymen mainly of Portuguese ancestry arrived from the San Joaquin Valley in the early 1920s, and Dutch dairymen settled in the same decade. After World War II, developers pressed for residential tracts, the dairies relocated to Chino and the Central Valley, and the city incorporated on May 29, 1959.
That sequence lines up with the build years above, and it is why neighboring streets can share similar floor plans. Similar plans do not mean identical floors, though. Decades of remodels, leaks and past refinishing differ from one house to the next, so every house still gets its own corner test and its own written estimate.
Build Year Comes Before the Sander
Across the city, 76.2 percent of units predate 1980, so pre-1978 painted surfaces are routine in the houses we enter. We confirm the build year before any sanding is scheduled, because paint and finish layers in pre-1978 housing fall under the federal EPA Renovation, Repair and Painting Rule. Painted baseboards, stair risers and old floor paint all come into that review.
Finishes Chosen for the South Coast Air District
Artesia sits within the South Coast Air Quality Management District, where the wood coatings VOC limit is 275 grams per liter. Every stain, sealer and topcoat we apply comes from products legal to use in the district. Within that list, owners still choose between waterborne polyurethane, oil-modified polyurethane and hardwax oil, and pick the sheen level that suits the room.
Who Handles Building Questions in Artesia
Building and Safety on Clarkdale Avenue
Building questions in Artesia go to the City of Artesia Building & Safety office at 18747 Clarkdale Avenue. The city contracts with BPR Consultants to provide its Building & Safety services, so that office is where owners take questions about construction work. We hold no arrangement with the city or its consultant, and owners contact the office directly.
Whether a given project needs a permit is that office’s decision, not ours. Refinishing an existing floor is a different kind of work from cutting out a rotted subfloor or sistering a floor joist, and structural repairs are exactly where an owner should call Building & Safety before anything is scheduled. We put every structural finding in writing so the question can be asked clearly.
Pellets, Frass or Old Nail Holes
Small holes and powdery piles are not always what they first appear to be. Before replacing a board, we identify whether we are looking at drywood termite pellets, powderpost beetle frass or simply old nail holes. If an owner already has a Wood Destroying Pests and Organisms Inspection Report, we read it alongside the floor so our scope and the pest findings agree.
Records for Water and Smoke Losses
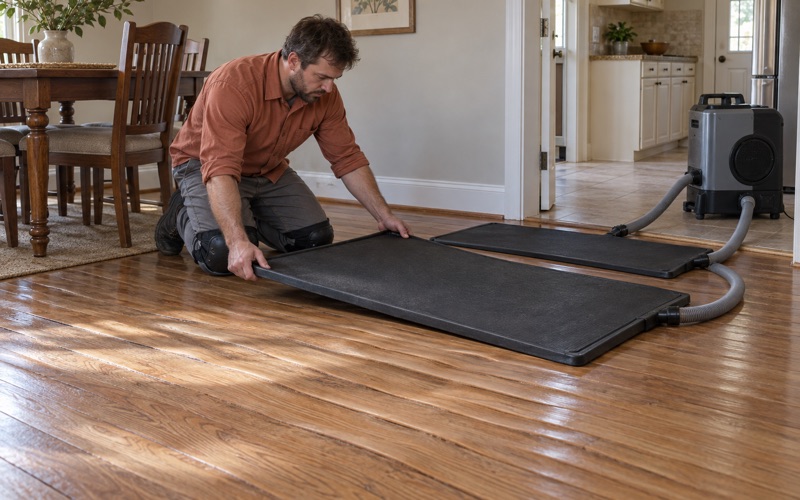
Water and smoke losses call for a different kind of record. We document damaged floors with photos and moisture meter readings an adjuster can use, noting cupping, crowning, buckling or soot wherever it appears. That record travels with the claim, and the repair plan follows what the readings show rather than a guess made from across the room.
- 20+ Years in Wood Floors
- Free Written Estimates
- Rental and Claim Documentation