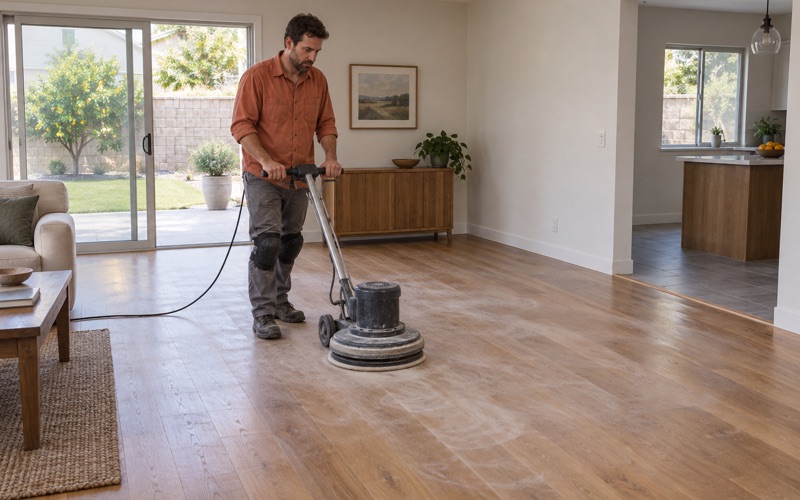
Baldwin Park Wood Flooring has spent more than 20 years on wood-flooring in Avocado Heights houses, and nearly every job starts with the same question: when was this home built? The answer decides what sits under the carpet, what the old finish is made of and how much sanding the boards can take. We settle it before we price anything, not after the crew arrives.
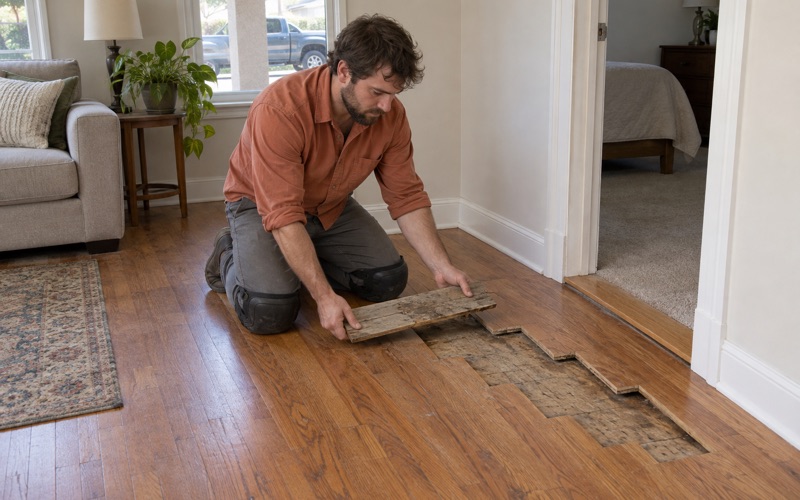
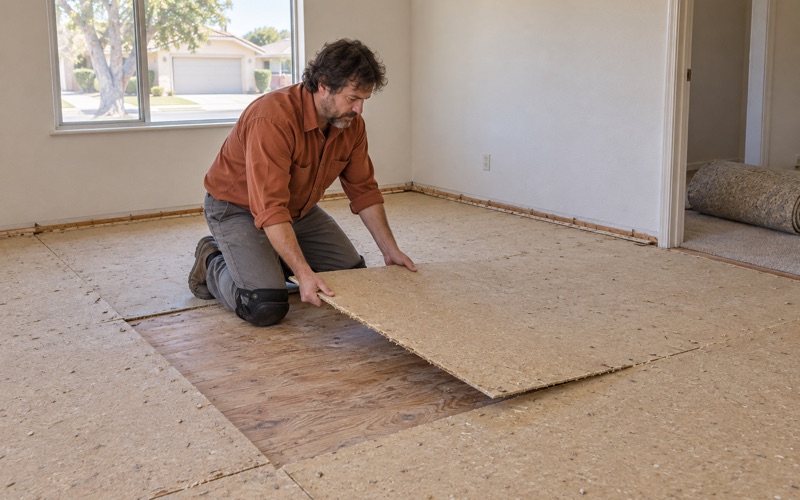
That means a few minutes of looking before any number goes on paper. We pull back a corner of carpet so the estimate describes the oak strip flooring, plywood subfloor or particle board actually there, and we check the build year before sanding goes on the calendar. Houses finished before 1978 can carry paint and finish layers covered by the EPA Renovation Repair and Painting Rule, so that date changes how the work is set up.
On engineered floors we measure the wear layer before promising a full sand, because a thin veneer can handle a screen and recoat but not a drum sander. Every finish we apply is legal in the South Coast air district, where the wood coatings limit is 275 grams per liter. The sections below walk through how the age of a house shapes each of those calls.
Four Decades of Houses in One Community
No Single Floor Era
Avocado Heights is an unincorporated community in the San Gabriel Valley, and its housing did not arrive in one wave. Census estimates count 3,706 units, with the largest group, 1,038 homes or 28.0 percent, built in the 1960s. Another 822 date to the 1950s, 515 to the 1970s and 471 to the 1940s.
Together those four decades account for most of the housing stock, and 83.0 percent of all units predate 1980. The spread means two jobs a short drive apart can involve houses built a generation apart, with different subfloors, flooring and finishes. No single approach fits the community, which is why we date the house first.
Dating a House Before Choosing an Approach
We never rely on a listing sheet alone. The build year tells us what to expect, and then the floor itself confirms or corrects it: board width, the type of fastener, whether there is black mastic under old 9x9 floor tile, and what the subfloor is made of. Pulling a carpet corner usually answers two or three of those at once.
Black mastic and old resilient tile are also why dating matters beyond the wood itself. Those are the materials where an asbestos survey comes up before anything is scraped, and lead-era finishes need containment. Knowing the decade lets us build testing and setup into the estimate instead of stopping a job halfway through.
Owners, Renters and Insurance Files
About 74.3 percent of occupied homes here are owner-occupied, so most floors belong to people who plan to live on them for years. The remaining 25.7 percent are rentals, and between tenants we quote from move-out photos with a written scope a landlord can file alongside the security deposit itemized statement. That record helps separate normal wear and tear from damage.
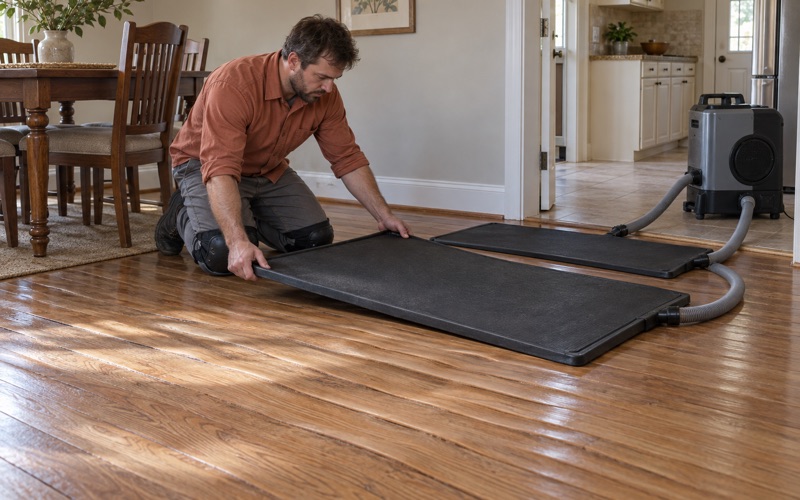
Whoever owns the house, a leak or a kitchen fire turns a floor into an insurance file. For water and smoke losses we document with photos and moisture meter readings an adjuster can use, and we note cupping, crowning or black water stains room by room. That record comes before any board is pulled or sanded.
Looking for wood-flooring closer to El Monte? See Wood-Flooring in El Monte.
Floors in 1960s Homes
What the Peak Decade Usually Hides
The 1960s are the peak decade in Avocado Heights, so a house from that stretch is statistically the likeliest one behind any given call. Carpet was a common finish floor in that era, laid over oak strip flooring in some rooms and over plywood or particle board in others. Until a corner comes up, nobody can say which.
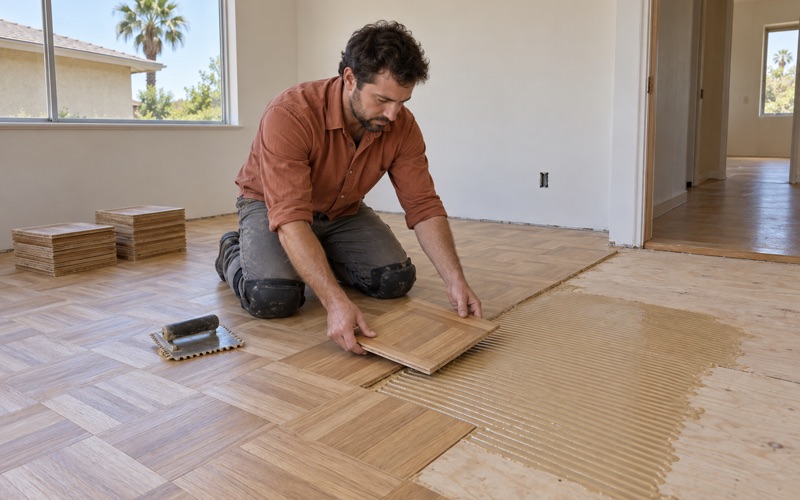
The difference shapes the whole quote. Red oak under carpet is often a sand and refinish, while a particle board subfloor points toward engineered hardwood, a floating floor or new plywood first. Particleboard edge swell near kitchens and baths is a common find, and we price that repair openly rather than burying it.
Carpet Scars on Oak
When 1960s oak has lived under carpet for decades, the perimeter tells the story. Tack strip holes run along every wall, carpet staples sit in rows at doorways and on stair treads, and carpet pad stains show up as dark patches. Paint overspray along baseboards is common where rooms were repainted before the carpet was replaced.
We repair those as part of a carpet-to-wood job. Holes get filled or boards get a weave-in repair, staples come out one by one, and pad stains are sanded and tested before stain goes down. The goal is a floor that can stand bare, not one that needs a rug parked over the worst corner.
Finishes From the 1960s and 1970s
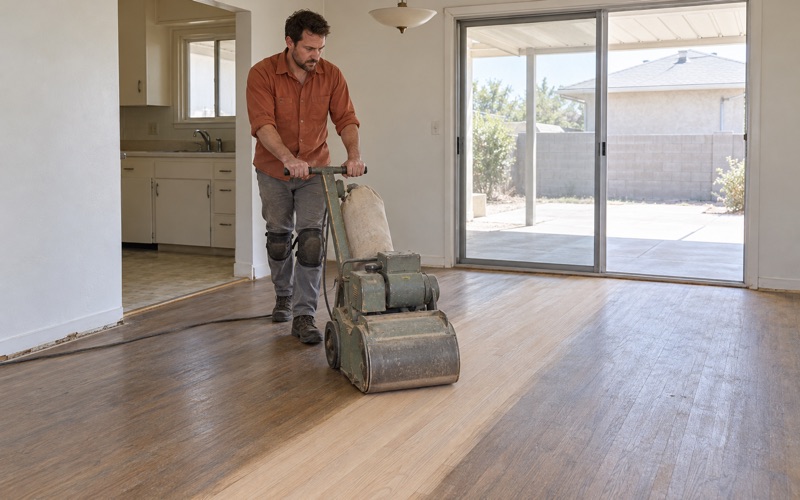
An orange floor finish or a sticky, cloudy surface on a house from this period usually means an old oil-based coat that has aged or been waxed over. A screen and recoat will not bond to that. We sand to bare wood and switch to a waterborne polyurethane or oil-modified polyurethane that meets SCAQMD Rule 1113.
Houses built in the 1970s add a wrinkle, since the 1978 cutoff for lead-safe renovation falls inside that decade. The census groups 1970 through 1979 together, so the bucket alone cannot say which side of the line a given house sits on. For a 1970s house we confirm the exact year from the record rather than guess.
New Wood Over Old Subfloors
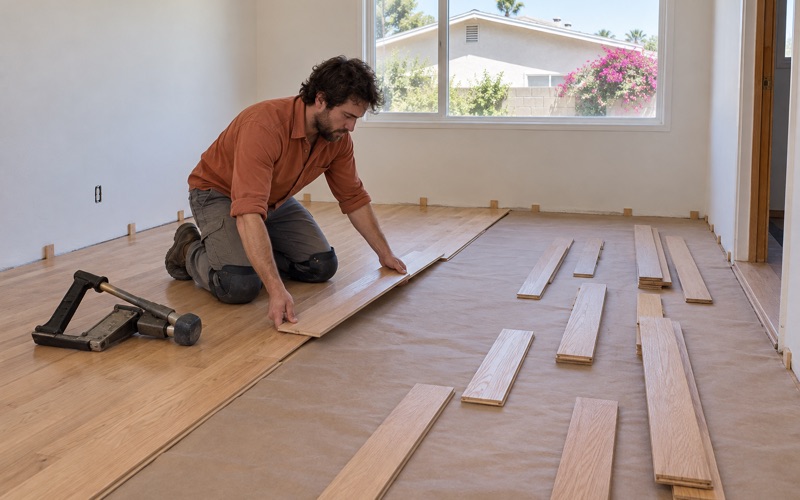
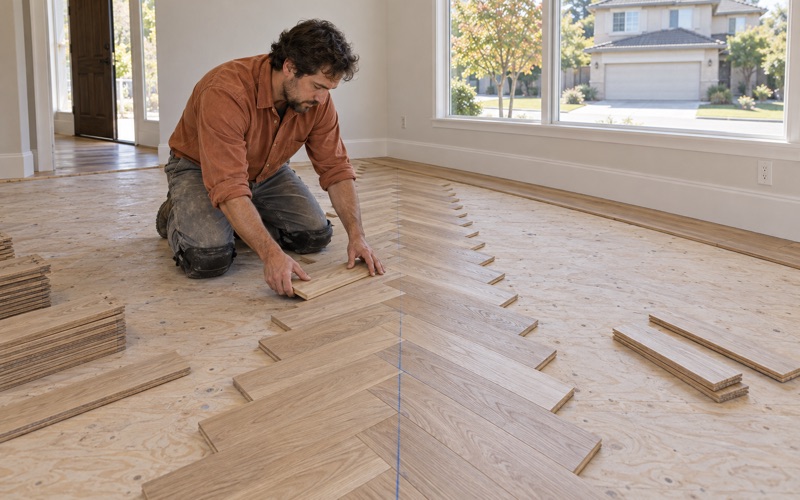
Whatever we install, the wood needs time to acclimate to the house before it goes down. We check relative humidity and subfloor moisture with a moisture meter, leave the expansion gap the product calls for, and use the right flooring cleat or flooring staple for a nail-down installation. Skipping those steps is how seasonal gapping turns into buckling.
Older Houses: The Prewar and 1940s Slice
230 Houses Built Before 1940
A smaller group of houses reaches further back. The census counts 230 units, or 6.2 percent, built in 1939 or earlier, and those predate the postwar decades that built most of the community. Local history runs deeper still, from Workman family cattle and horse grazing between the 1840s and 1870s to Edwin G. Hart promoting avocado planting from the 1910s.
Prewar floors are where we slow down most. Boards may have been sanded several times already, face nails can sit close to the surface, and an earlier owner may have patched with a species that no longer matches. We check remaining thickness at a floor register or threshold before promising another full sand.
What 1940s Houses Hold
Houses from the 1940s sit between the prewar stock and the larger 1950s and 1960s groups. In houses of that age we look for board subfloors, narrow oak strip flooring and layers of linoleum adhesive or old tile where kitchens were updated. Each of those changes whether the fix is a refinish, a board replacement or a new floor over fresh plywood.
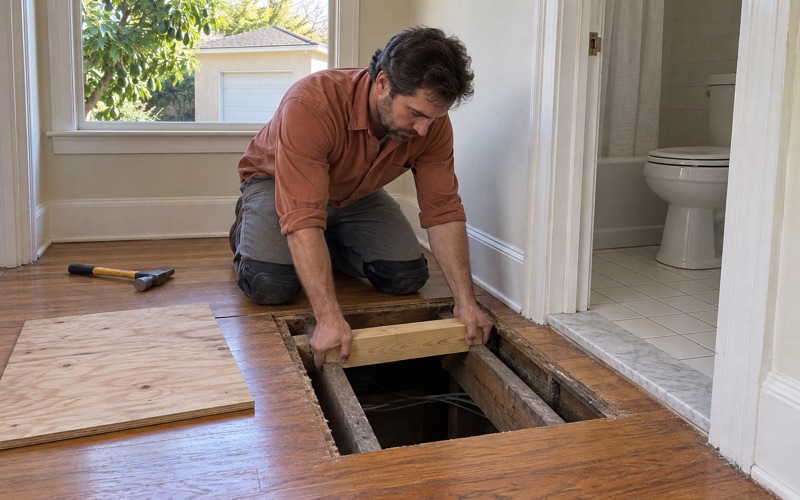
Older raised foundation houses bring their own checks. Squeaks, hollow spots, a sagging floor or a soft spot near a bathroom can point to a floor joist that needs a sister joist or a rotted subfloor section. We look from below when there is a crawl space, because refinishing over a structural problem only hides it.
Pests, Pellets and Seismic Work
Small holes and powdery piles in old floors get identified before any board is pulled. Drywood termite pellets, powderpost beetle frass and plain old nail holes look alike at a glance, and each leads to a different next step, from a Wood Destroying Pests and Organisms Inspection Report to a simple fill. We would rather name the cause than replace boards that will only be eaten again.
Owners of older houses sometimes pair floor work with seismic work. ZIP code 91746 appears on the 2025 Earthquake Brace + Bolt list for Southern California, and a cripple wall retrofit happens below the floor we are refinishing. When both are planned, we schedule so the retrofit crew is not working under a curing finish.
Don Julian Road, County Rules and Your Interior
Deeper Lots North, Cul-de-Sacs South
Avocado Heights is almost entirely surrounded by the City of Industry, with the San Gabriel River to the west. LA County Planning describes two lot patterns inside it. North of Don Julian Road, residential lots are generally deeper, reflecting the community’s agricultural and animal-keeping history, while lots to the south are smaller, on curvilinear streets ending in cul-de-sacs.
Lot pattern does not date a house for us, so we never assume a build year from which side of the road a home sits on. What it does change is logistics. A deeper lot can mean a long carry from the truck to the door, and a tight cul-de-sac can mean planning where the sanding equipment and dust collection sit.
Schedules, Stairs and Households
Whatever the lot size, a floor job has to work around the people living in the house, and larger or multigenerational households need the most planning. We write a room-by-room schedule showing when furniture, rugs and people can return, based on the cure time of the finish we chose. Nobody has to guess whether the hallway is ready.
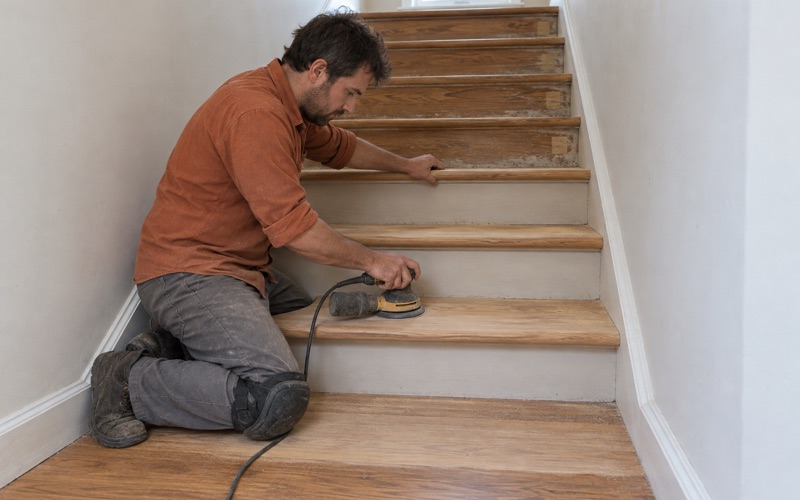
Stairs are quoted by the tread, riser and stair nosing rather than folded into a square-foot price. A staircase, a step-down den or a landing is a different job from a flat floor, and a retrofit tread over an old stair calls for its own reducer or molding details. Pricing it separately keeps the estimate readable.
County Zoning and Building Permits
Because Avocado Heights is unincorporated, its land-use rules come from Los Angeles County. The Avocado Heights Community Standards District was adopted in 2003, and two equestrian districts, the Avocado Heights Equestrian District and the Trailside Ranch Equestrian District, sit in the southeastern portion. About 47 percent of the area is zoned A-1 Light Agricultural, and the June 29, 2023 Area Plan revision retained it.
Those districts are land-use rules, and we treat them that way rather than as a review step for interior finishes. Building permits in unincorporated territory run through Los Angeles County Public Works, Building and Safety, under the Title 26 Building Code. Whether a particular project needs one is a question for that office, and we raise it before work is scheduled.
- 20+ Years in Wood Floors
- Free Written Estimates
- Rental and Claim Documentation