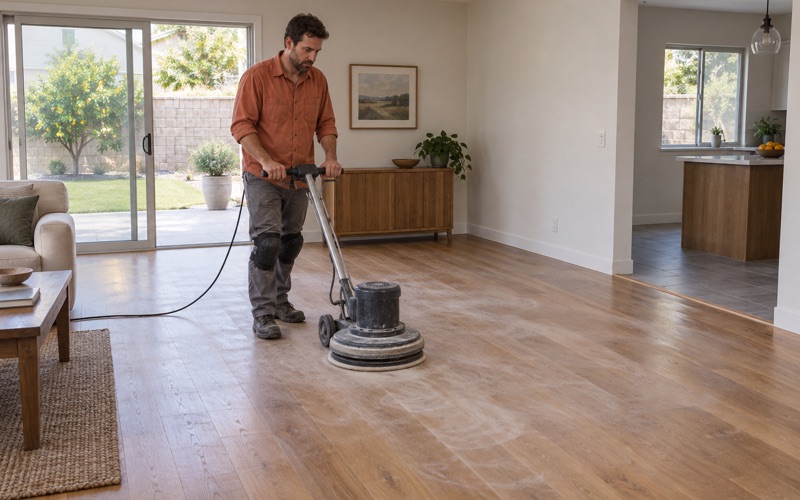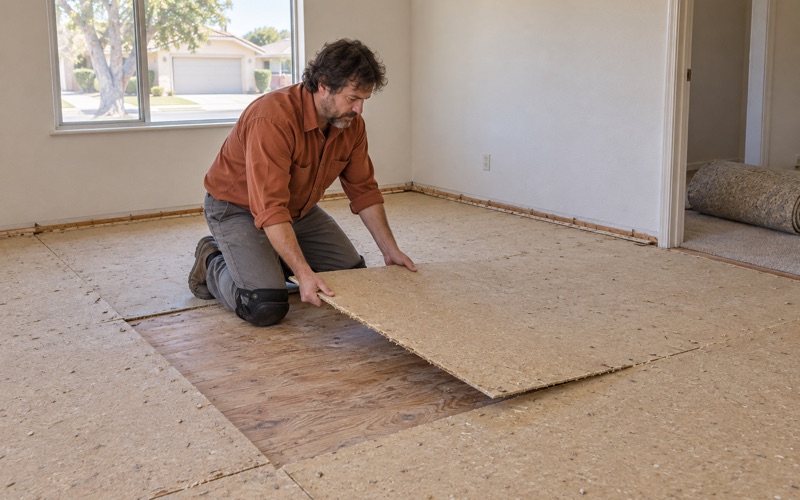
Baldwin Park Wood Flooring has spent more than 20 years on wood flooring in Covina and across the valley, and most of that work starts the same way: we lift one corner of carpet before quoting anything. Whatever sits under it, whether oak strip, plywood or particle board, is what the estimate gets written for, so the number you see matches the floor you actually own.
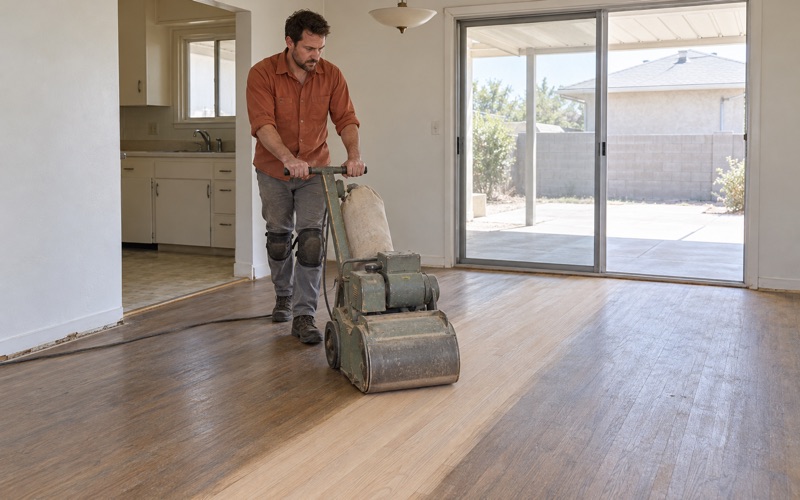
Older floors reward patience. A house that has been carpeted, re-carpeted and partly remodeled can hide original boards in one room and a newer subfloor in the next, and the difference changes the whole plan. We sort that out room by room before a drum sander ever comes off the truck, then decide what can be refinished, what should be repaired and what needs replacing.
We also check the build year before scheduling any sanding, measure the wear layer on engineered boards before promising a full sand, and choose finishes that are legal to apply in this air district. For households that cannot empty the whole house at once, we hand over a written schedule showing when each room, its rugs and its furniture can come back.
Where Covina’s Early-1900s Houses Actually Are
A Small Pocket, Not the Whole City
Covina is often described by its citrus past, and by 1907 the city claimed to be the third-largest shipping point of oranges in the world. The houses from that era, though, are scarce. Census figures from the 2024 five-year American Community Survey show only 3.0 percent of Covina’s housing units were built in 1939 or earlier, so an original prewar floor here is the exception.
That scarcity matters when you call us. If your house is one of the few, the boards under your carpet may be narrow oak strip or an early board subfloor that no longer turns up at a lumberyard. We treat those floors as material worth keeping, and we say so in writing before recommending that any section come out.
Cottage Drive and Orange Street
The best-mapped cluster sits downtown. In 2007 the city’s Town Center Historic Resource Survey, prepared by Historic Preservation Partners, described a small pocket of early-twentieth-century cottages on Cottage Drive and Orange Street, just west of Citrus Avenue. It identified a potential Cottage Drive Historic District of 19 buildings, 13 of them potential contributors.
Potential is the key word: that is a survey finding, not a listing. For the owner of one of those cottages, the practical question is simpler. Is the original floor still there, how many sandings has it already taken, and are there enough matching boards to patch the worn doorways and heating grilles without making the repair obvious from across the room?
Howard Street and the Edge of Covina Park
The same survey walked the Howard Street area, where it recorded a turn-of-the-century farmhouse plus a shotgun house, folk houses and Craftsman bungalows. On the western border of Covina Park it noted a 1920s Spanish Colonial courtyard housing development. These are the other places in town where we expect to find floors laid decades before the postwar boom.
Craftsman bungalows and courtyard units rarely share a floor story. One may have tight oak strip under several finish layers, while the other has been through tile, linoleum adhesive and carpet in turn. We read each house on its own terms, pulling a register cover or a threshold where needed to see board thickness and direction before quoting.
Looking for wood-flooring closer to Temple City? See Wood-Flooring in Temple City.
What Covina’s Preservation Ordinance Can and Cannot Reach
Chapter 17.81 and Owner Consent
Covina’s historic preservation rules live in Chapter 17.81 of the Municipal Code. The LA Conservancy dates the ordinance to 1997, reports that designating an individual landmark requires owner consent, and says the city has not yet designated any landmarks. The 2007 survey said the same thing in its own words: no properties were identified as local landmarks.
So today no Covina house carries a landmark designation, and nothing on record puts interior floor work in front of a preservation board. We do not treat a cottage on Cottage Drive as a regulated building, and we will not tell you that refinishing needs anyone’s sign-off. What we will do is flag original material so the decision about it is an informed one.
Interior Elements on Paper
The ordinance does reach further than many people expect. A search excerpt of Chapter 17.81 says a landmark’s designation statement is to specify the significant exterior and interior elements that contribute to its significance. The designation criteria quoted in the survey include craftsmanship and the distinctive methods of construction of a period.
In other words, an original floor is the kind of feature a designation could someday name. Whether a particular house is designated, and what that would mean for its interior, is a question for the city. Absent that, whether century-old oak gets sanded, patched or covered with a floating floor is the owner’s call, and we lay out what each option costs the wood itself.
Thin Records, More Reason to Look
The survey also observed that the city’s building permit records only go back to the mid-twentieth century. For the oldest houses, that means paperwork rarely explains what is under the carpet, when a room was added or whether a floor was already sanded to its limit. The floor has to tell the story instead.
We look for the signs: nail patterns, board widths that change at an old wall line, sand-through near thresholds and patches of different species. Those clues tell us whether a screen and recoat is the safer path or whether the floor can take another full sand with a proper abrasive grit sequence.
Floors in Houses That Have Already Been Altered
Enclosed Porches and Changed Openings
The 2007 survey found that many older homes in the Howard Street area had been significantly altered through enclosed porches and changed openings. Floors carry those changes. An enclosed porch often sits at a different height, runs boards the other way or was framed over with plywood, and a moved doorway can leave a strip of mismatched boards across the room.
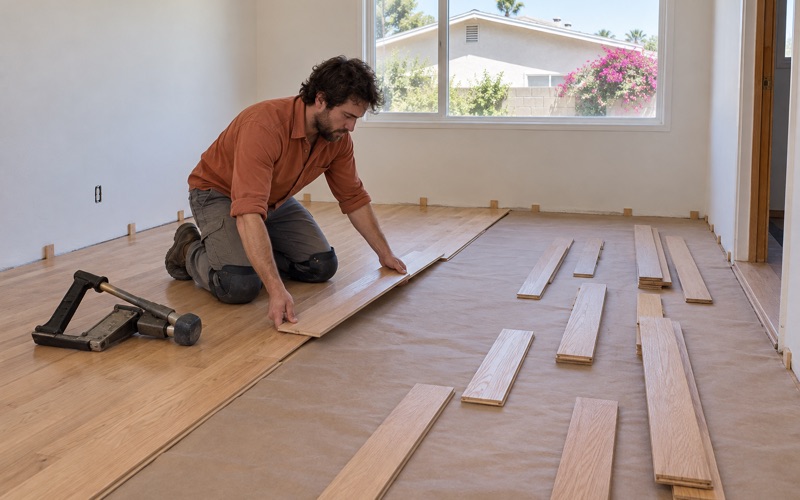
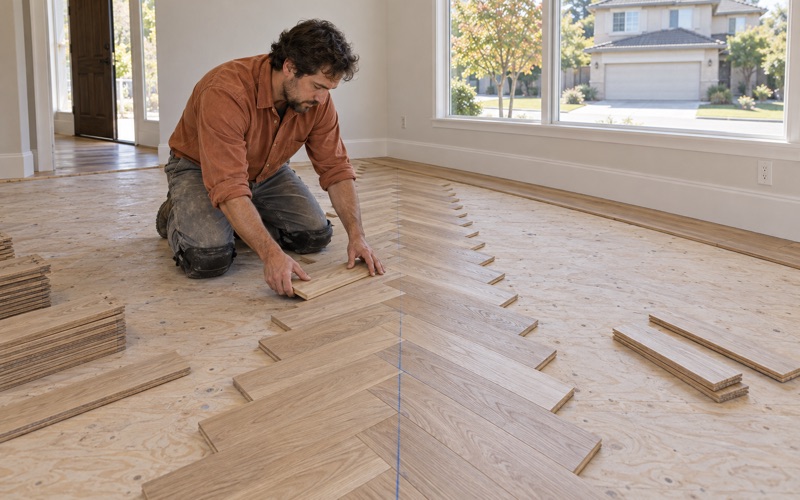
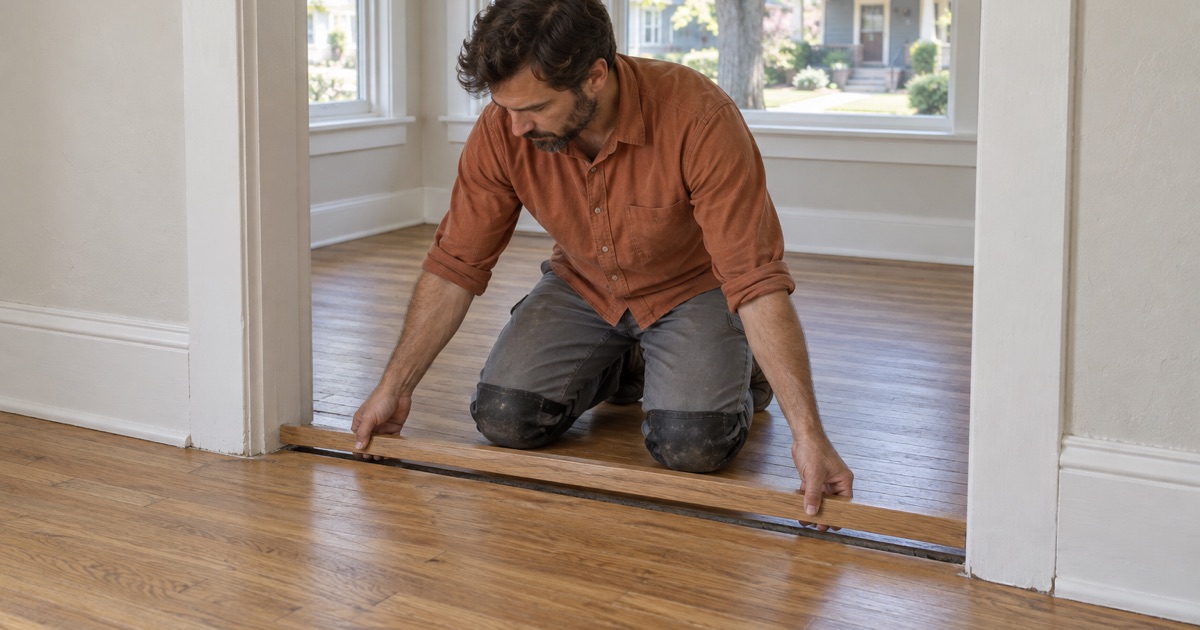
Before recommending a finish, we map where the original floor stops and the addition starts. Sometimes the right answer is a clean reducer or T-molding at the old wall line. Other times the porch deserves new solid hardwood woven into the existing boards, so the room reads as one floor after sanding and stain.
Weaving New Boards Into Old Floors
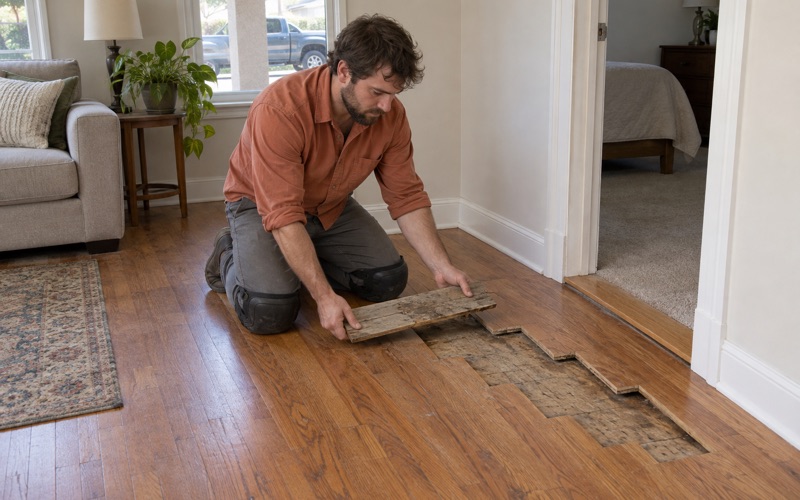
A weave-in repair staggers new boards into the original field rather than cutting a straight seam. On older red oak that means matching board width, thickness and grain as closely as possible, then letting the full sand and finish blend the color. Where small holes or powdery piles appear, we identify whether they are drywood termite pellets, beetle frass or old nail holes before replacing anything.
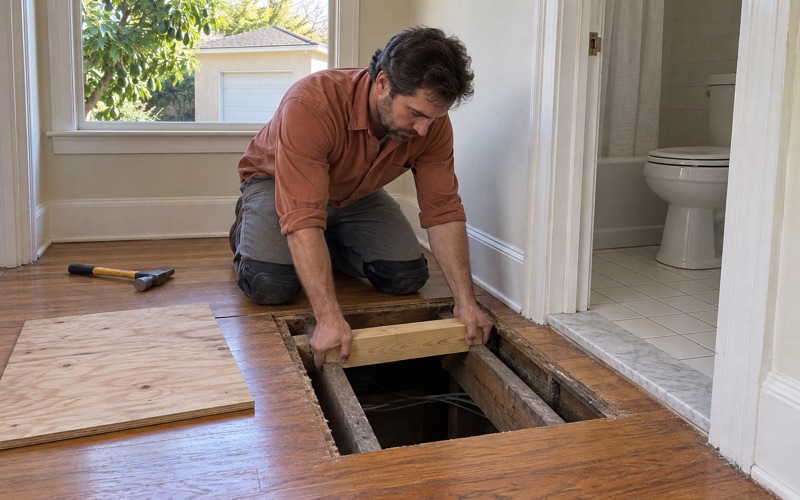
Carpet-to-wood jobs in altered houses leave their own marks. Tack strip holes along the walls, staple rows and old pad stains are repaired as part of the job, not hidden under a rug. If a soft spot or sagging floor points to a rotted subfloor or a failing floor joist, we stop and show you before going further.
Build Year, Lead and Dust
Older and altered houses are where layered paint and finish history piles up. We confirm the build year before any sanding is booked, because pre-1978 housing falls under the EPA Renovation, Repair and Painting Rule, and a baseboard or trim coat can be decades older than the floor finish next to it.
That check changes how the work is staged. We plan containment, dustless sanding where it fits and cleanup around the rooms involved, and we tell you which parts of the house stay open to the family while each floor is being worked.
The 1950s and 1960s Houses That Make Up Most of Covina
Carpet Over Postwar Oak
The cottages are the exception; the rule is postwar. The same census table counts 57.1 percent of Covina’s housing units as built in the 1950s and 1960s. In those houses we most often find oak strip flooring that went under wall-to-wall carpet a generation ago, sometimes in good shape and sometimes marked by pet urine stains or black water stains.
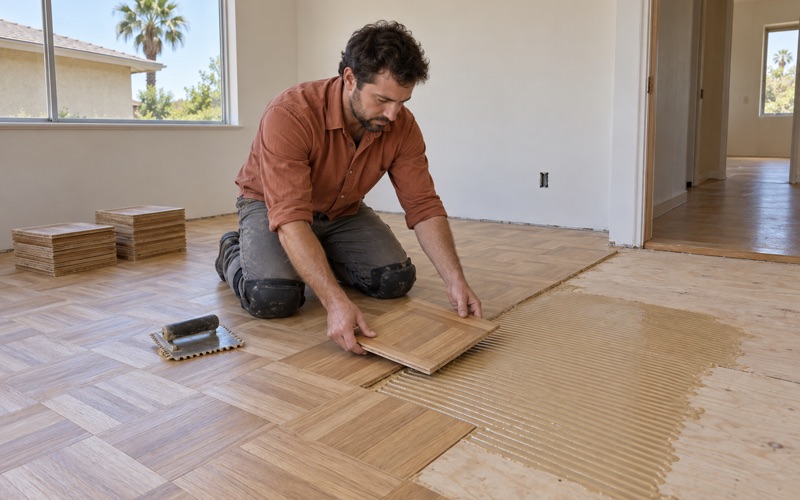
Hardwood that has been covered that long usually refinishes well, though staples and carpet adhesive take time to clear. Where a room was laid with particle board instead, edge swell around old leaks tells us it needs replacing before any new floor goes down. The quote reflects which of those you have, room by room.
Finishes Chosen for This Air District
Covina sits in the South Coast Air Quality Management District, where SCAQMD Rule 1113 sets a wood coatings VOC limit of 275 grams per liter. We pick waterborne polyurethane, oil-modified polyurethane or hardwax oil only from products legal to apply here, then match sheen level and cure time to how quickly the family needs the rooms back.
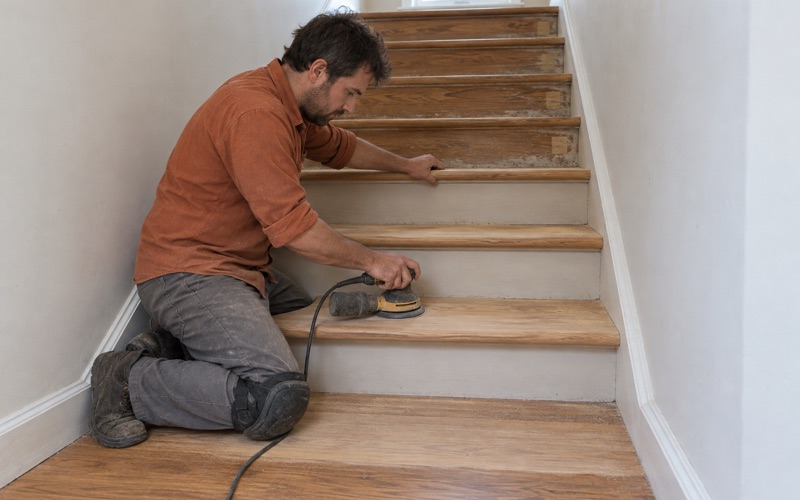
Stairs get priced by the tread, riser and nosing rather than folded into a square-foot figure, because a staircase takes far more handwork than its footprint suggests. Rental owners between tenants get move-out photos and a written scope to keep with their deposit records.
Seismic Work Before the Floor Goes Down
Covina’s three ZIP codes, 91722, 91723 and 91724, all appear on the 2025 Earthquake Brace + Bolt list for Southern California. For owners who qualify and plan a cripple wall retrofit, that work belongs before or alongside any floor repair that opens up framing, not after new boards are finished.
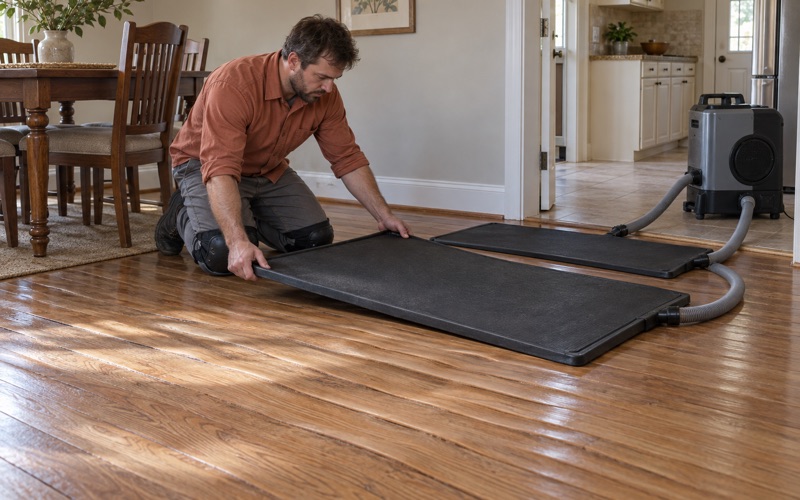
We are glad to schedule around that retrofit. If a moisture meter reading, a hollow spot or a squeak points to something under the floor, we document it with photos so the crew doing the seismic work sees the same thing we saw. Water and smoke losses get the same treatment, with readings an adjuster can use.
- 20+ Years in Wood Floors
- Free Written Estimates
- Rental and Claim Documentation