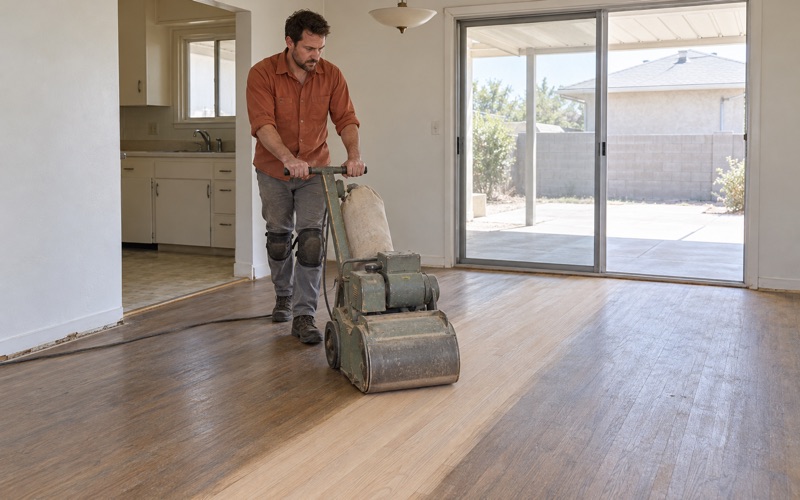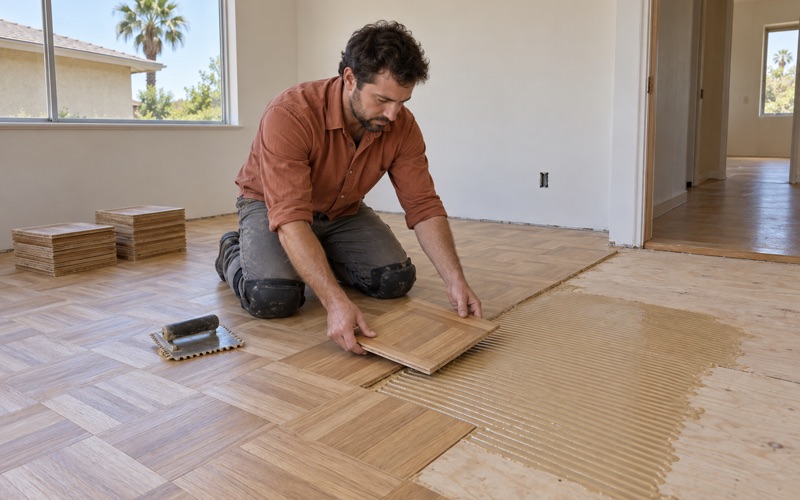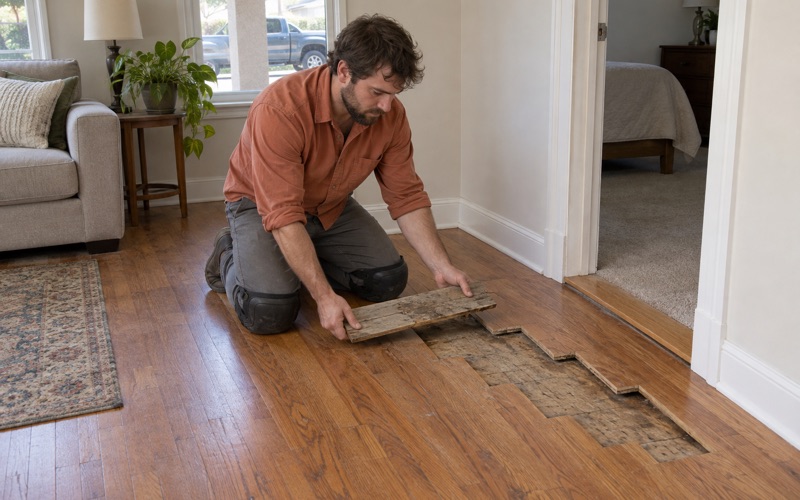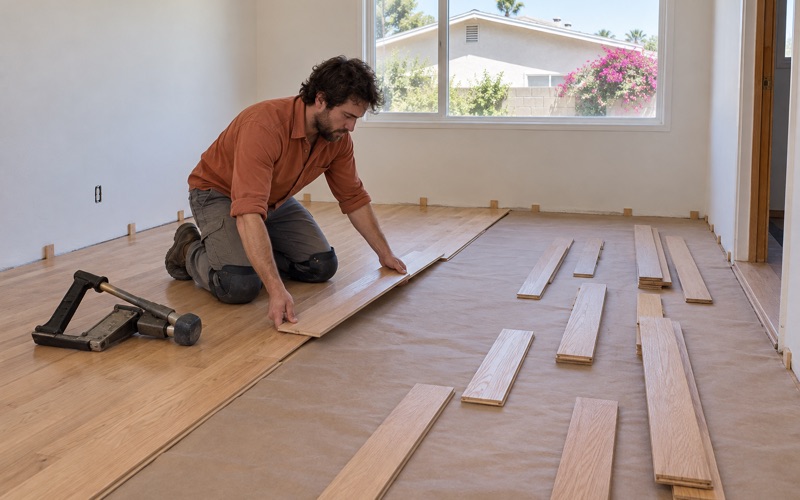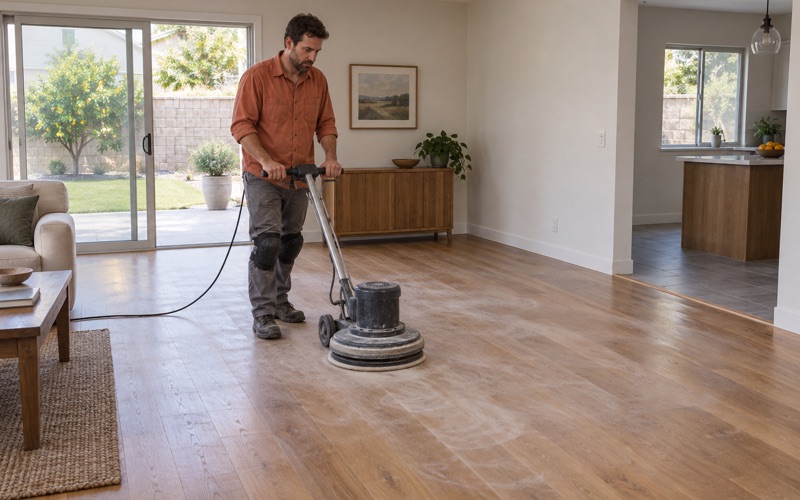
Baldwin Park Wood Flooring has spent more than 20 years on wood flooring in El Monte, sanding, repairing and installing floors in houses that range from prewar bungalows to homes finished in the last few years. That range matters more here than in most places, because two nearby addresses can sit on entirely different subfloors, finishes and fastening methods.
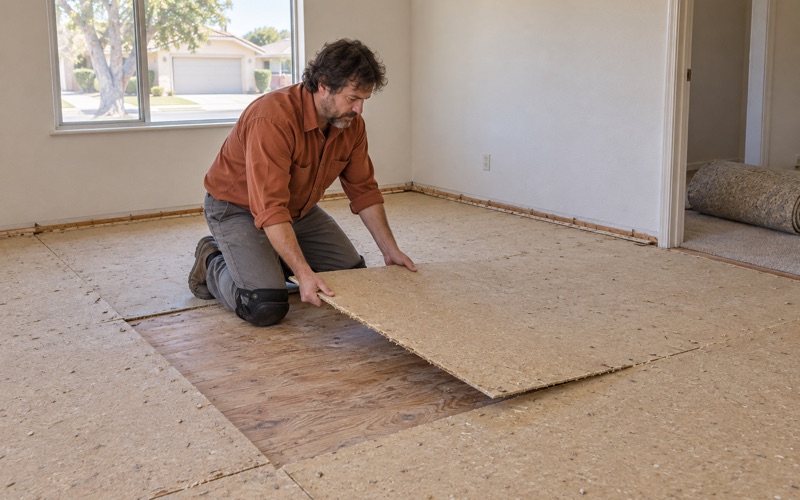
So every estimate starts the same way. We pull the carpet back in one corner and look at what is actually underneath, whether that turns out to be oak strip flooring, a plywood subfloor or particle board, and then write the price for that surface. A quote built on a guess about the substrate is the quote that changes the moment the tack strip comes up.
Two more checks happen before anything goes on the calendar. We confirm the build year before any sanding is scheduled, and on an engineered floor we measure the wear layer before a full sand is promised. From there the scope follows the house in front of us, room by room, rather than a template written for some other street.
Six El Monte Neighborhoods, a Century of Housing
Downtown to River East
El Monte’s General Plan names six distinct neighborhoods: Downtown, Mountain View, Norwood-Cherrylee, Arden Village, Park El Monte and River East. The city was incorporated on November 18, 1912, and lies in the San Gabriel Valley east of Los Angeles, framed by the Rio Hondo and San Gabriel Rivers, with I-10 dividing it. Each neighborhood filled in on its own timeline.
For a flooring estimate, that uneven growth is the useful part. We never assume a neighborhood name tells us what is under the carpet, because the plan itself describes a mix rather than tidy districts. What we read instead is the house: its build year, its foundation, the layers stacked at a hallway threshold, and any rooms added on over the decades.
No Decade Holds the Majority
Census figures show how evenly the housing is spread. The busiest decade, the 1950s, accounts for only 20.1 percent of El Monte’s homes, and the 1960s follow at 17.4 percent. At the old end, 2,676 units, or 8.8 percent, were built in 1939 or earlier, while 11.6 percent went up in 2000 or later.
A city with that spread has no single typical floor. In one week we might find nailed oak strip flooring under wall-to-wall carpet, black mastic left from 9x9 floor tile in a kitchen, and a floating engineered floor in a newer house. Each takes a different tool, a different test and a different price, which is exactly why we inspect before we quote.
Looking for wood-flooring closer to La Puente? See Wood-Flooring Services in La Puente.
Craftsman and Spanish Colonial Bungalows
Early 1900s Revival Houses
The General Plan’s Community Design Element notes that several El Monte neighborhoods still contain intact examples of early 1900s revival styles, including Spanish Colonial and Craftsman bungalows. The plan does not say which neighborhoods hold them, and we will not pretend to know. What we can say is that a house from that era deserves a slower first visit than a tract home.
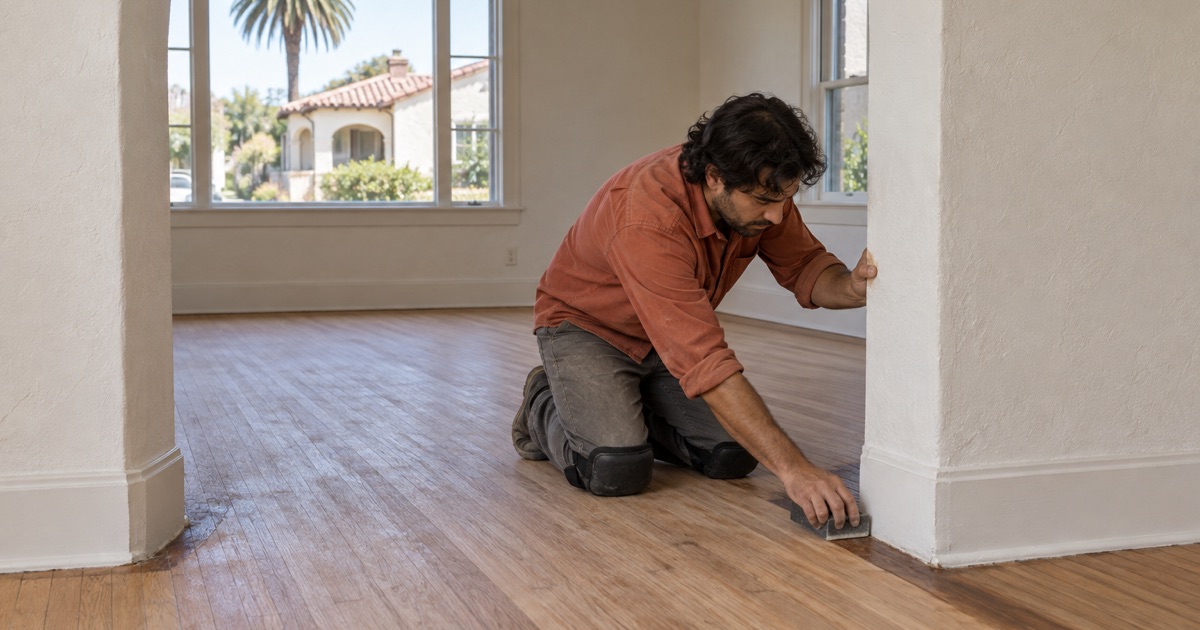
Floors in these bungalows have usually lived through several owners and several fixes. We check for board subfloor under the finish flooring, patched sections where a wall or floor furnace once stood, and nail pops or squeaks along the old floor joists. Whatever species turns up, we identify it on site, then decide whether a board replacement or a weave-in repair will blend in.
Sanding an Older Floor Without Wasting It
Solid hardwood that has been sanded several times has less wood left above the tongue. Before we promise a full sand, we pull a floor register or check a threshold to see how much remains. If a floor has already been thinned, a screen and recoat can refresh its look without removing material the boards cannot spare.
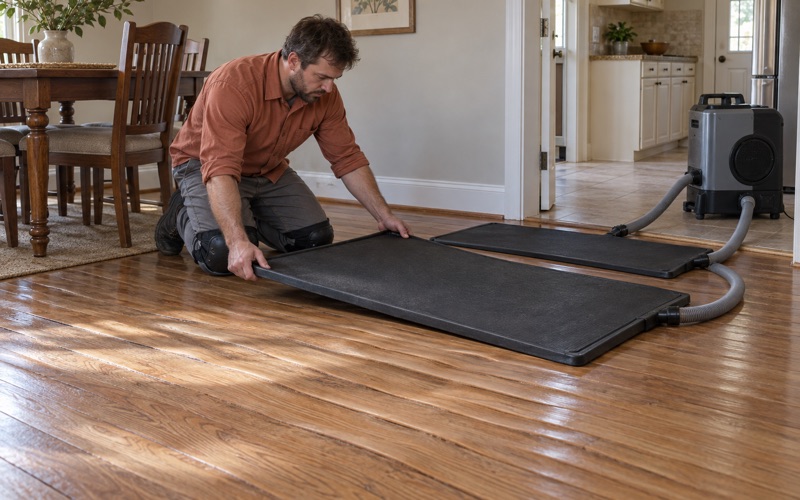
In pre-1978 housing, paint and finish layers fall under the EPA Renovation, Repair and Painting Rule, so the build year shapes how we contain dust, run dustless sanding and clean up. Black mastic under old tile gets its own look as well, since SCAQMD Rule 1403 governs asbestos survey work before that kind of material is disturbed.
No Preservation Ordinance, So the Call Is Yours
El Monte does not currently have a historic preservation ordinance, according to the Los Angeles Conservancy. For a bungalow owner, that means choosing between restoring the floor already there and replacing it is a private decision. The General Plan does include a Cultural Resources Element, but the choice about your own floor rests with you.
Because nobody else makes that call, we lay the options out plainly. Sanding and refinishing keeps the existing boards, a weave-in repair patches damaged areas with matched strips, and replacement makes sense where boards are split or cupped past recovery. We price each route in writing, so the comparison is between real numbers rather than impressions from a quick walk-through.
Mid-Century and Newer El Monte Homes
The 1950s and 1960s Build-Out
According to the General Plan, El Monte experienced significant housing, commercial and industrial growth in the 1950s and 1960s, growth that replaced much of the city’s rural and historical fabric. Those two decades are the largest pair in the housing count, so a good share of the carpet we pull back belongs to houses from that postwar run.
Under carpet in homes of that age we regularly find tack strip holes, carpet staples and old pad stains on oak strip flooring, or a plywood or particle board subfloor where no hardwood was ever laid. On a carpet-to-wood job we repair the tack strip holes, staple rows and pad stains as part of the work, so nothing is left for a rug to hide.
Holes, Piles and Pests
Small holes and powdery piles along a baseboard can mean several different things. Drywood termite pellets look like tiny ridged grains, powderpost beetle frass is finer and closer to flour, and old nail holes are simply empty. We identify which one we are looking at before any board is replaced, because new wood over an active problem only moves it.
When the evidence points to termites, the sensible order is a Wood Destroying Pests and Organisms Inspection Report and whatever treatment it recommends, such as tent fumigation, before we lay a single new board. Where the holes turn out to be old and inactive, we fill or replace the affected boards and move straight on to sanding and finishing.
Newer Houses and Engineered Floors
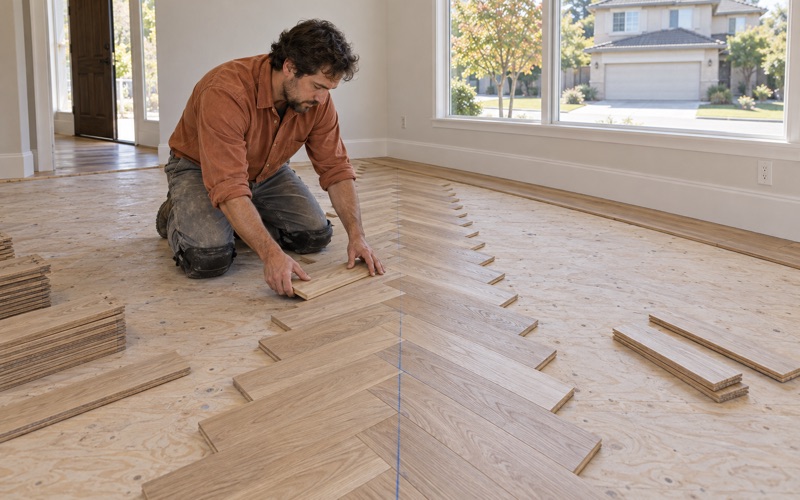
The newer end of the stock brings engineered hardwood, luxury vinyl plank and laminate flooring into the mix. Engineered boards can look identical to solid hardwood from above, but a thin veneer can take a screen and recoat and not a full sanding. Measuring wear layer thickness first keeps us from promising a refinish that would sand through to the core.
Where a floor sits on a concrete slab, we take moisture readings before any glue-down installation, using an ASTM F2170 in-situ relative humidity test when the job calls for it. New boards get proper acclimation, and we leave the expansion gap at the walls that a floating floor or nail-down installation needs, which heads off cupping, buckling and seasonal gapping later.
Building & Safety and Finish Choices
The 2025 Code From January 1, 2026
Construction in the city runs through the City of El Monte Building & Safety Division, which handles plan review, permits and inspections. Starting January 1, 2026, the city enforces the 2025 California Building Standards Code, Title 24, including the 2026 County of Los Angeles Amendments. That is the code any structural part of a floor project is measured against.
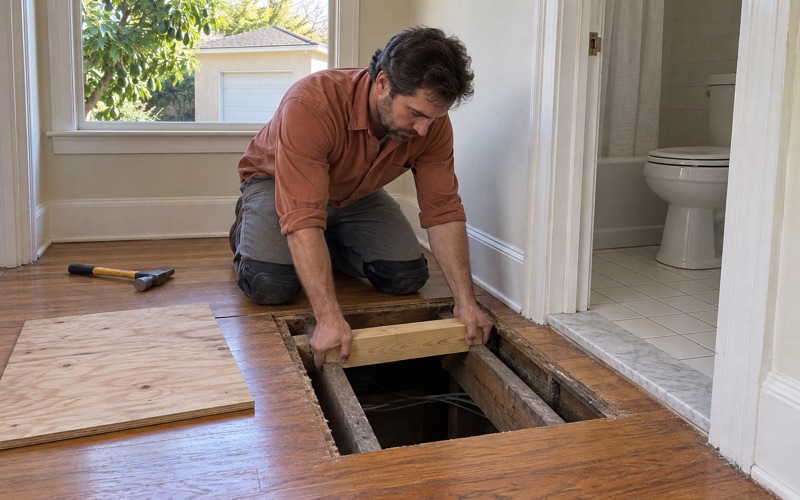
Whether a particular floor job needs a permit depends on its scope, so we do not guess at the answer. When the work reaches past the finish flooring into a sagging floor, a soft spot, a rotted subfloor or a floor joist that needs a sister joist, we confirm what applies with Building & Safety before that repair goes on the schedule.
Finishes Legal in the Air District
We choose finishes only from products legal to apply in the South Coast air district, where the wood coatings VOC limit under SCAQMD Rule 1113 is 275 grams per liter. Within that limit there is still real choice: waterborne polyurethane dries clear and fast, while oil-modified polyurethane ambers over time, the look many older red oak floors already carry.
Sheen level changes how a floor reads in daylight, so we show samples before the final coat rather than after it. Cure time is part of the plan too. A finish can feel dry within hours and still need days before rugs go down, and we write that timing into the job instead of leaving it to a guess.
Stairs and the Room-by-Room Schedule
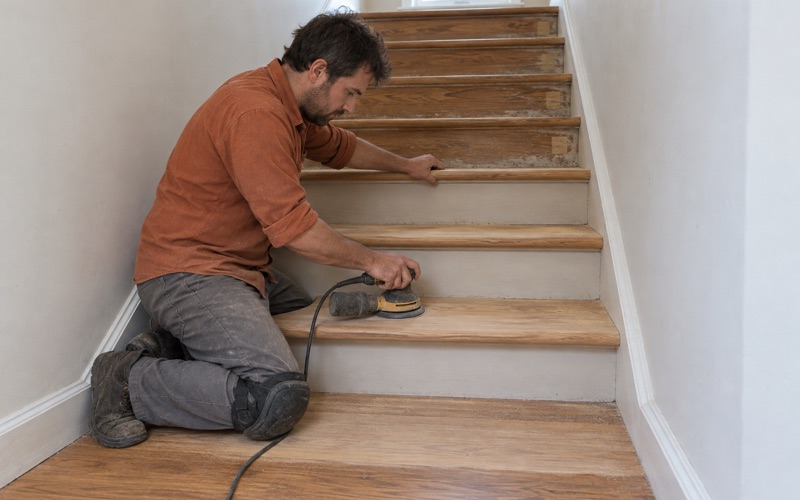
Stairs get their own line on the estimate. We quote by the stair tread, riser and stair nosing rather than folding them into a square-foot price, because each part takes separate handwork and a staircase with a retrofit tread over old carpeted steps is a very different job from one with solid treads to sand.
Large and multigenerational households cannot empty a whole house for a week. We hand over a written room-by-room schedule showing when furniture, rugs and people can return to each space, so bedrooms stay usable while the living room cures. It turns a floor project into a sequence the family can plan around, one room at a time.
- 20+ Years in Wood Floors
- Free Written Estimates
- Rental and Claim Documentation