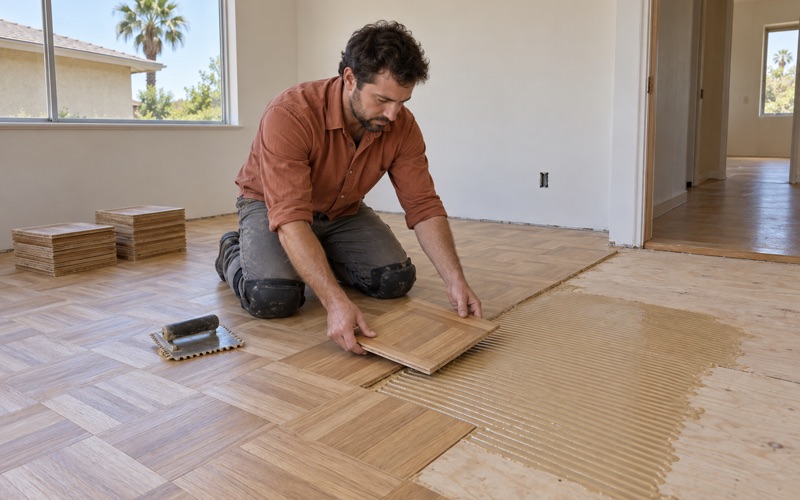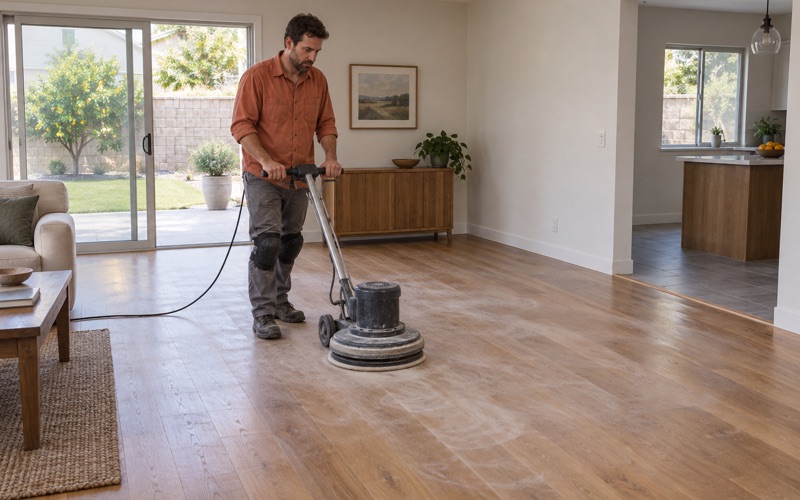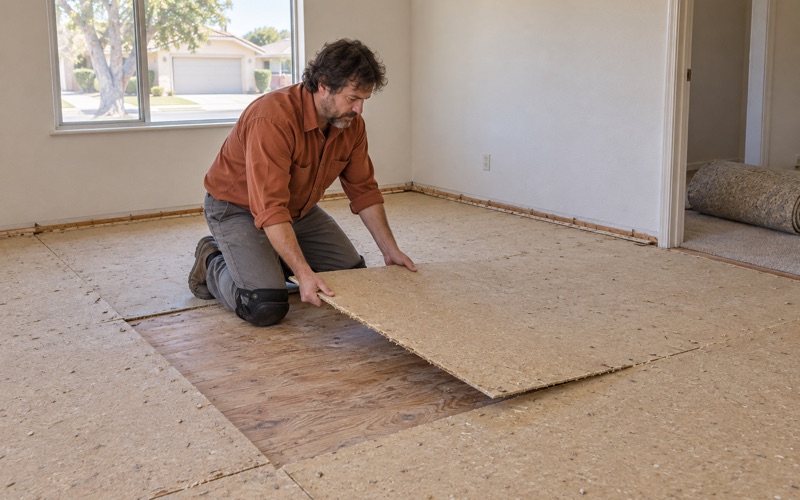
Baldwin Park Wood Flooring has handled wood-flooring in Hacienda Heights for more than 20 years, refinishing, repairing and installing floors in houses that were carpeted for decades and are now being opened back up. Before we quote anything, we fold back one corner of the carpet, so the estimate describes the floor that is really there, whether that turns out to be oak strip, plywood or particle board.
Most first visits uncover the hardware of an old carpet job: tack strip nailed around the room edges, rows of carpet staples every few inches and pad stains that soaked into the finish. We fill and repair all of that as part of the carpet-to-wood work, so the result is a floor you can leave bare rather than one that still needs a rug over the damage.
Every project also begins with a date check and a product check. We confirm when the house was built before a sander is booked, pick finishes that are legal to apply in the South Coast air district, and hand over a written schedule showing when each room, its furniture and its people can return. The sections below explain how those steps play out in houses here.
What the 1960s and 1970s Build-Out Left Under the Carpet
A community built mostly in two decades
Housing in Hacienda Heights comes largely from one era. The ACS 2024 five-year estimates count 17,283 housing units, and 57.6 percent of them were built between 1960 and 1979, with 30.4 percent from the 1960s and 27.2 percent from the 1970s. Only 25.9 percent predate 1960, so a truly old house with prewar flooring is the less common case here.
For flooring, that concentration shapes what we expect to find. Many houses from those two decades were carpeted at some point, and when the carpet comes up we might see oak strip flooring in fair shape, a plywood subfloor that was never meant to be seen, or a patchwork of both from a later remodel. We only know which after lifting the pad.
From North Whittier Heights orchards to cul-de-sacs
The land was subdivided in 1913 as North Whittier Heights and became known for avocado, citrus and walnut orchards before suburban development accelerated in the 1950s. The community took the name Hacienda Heights in 1961, as its largest building wave was getting underway. LA County planning documents describe residential areas that are often oriented inward and developed in cul-de-sacs.
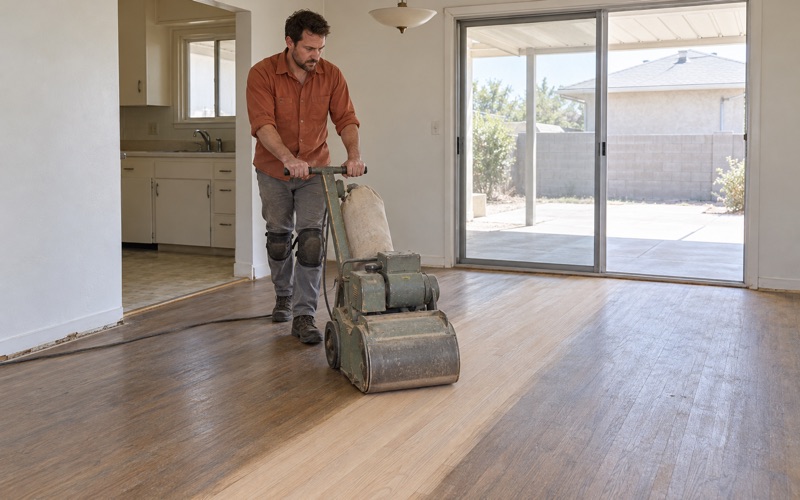
Cul-de-sac streets change the logistics of a floor job more than the floor itself. Parking for a work van and a staging spot for the drum sander, edger and finish cans can be tight on a turnaround, so we group the loud sanding days together and put the dates in writing, which also helps the neighbors who share that curb.
Checking the build year before sanding
A house finished in the 1960s falls squarely under the EPA Renovation, Repair and Painting Rule, which covers pre-1978 housing. The 1970s homes are harder to call, because that decade straddles the 1978 cutoff and the census count cannot say which side a given house lands on. We look up the actual build year for your address before any sanding is scheduled.
That check matters most where old finish layers, painted baseboards or stair stringers will be disturbed. If the house is pre-1978, the dust control and cleanup plan changes before the work starts, not halfway through it. If it was completed after the cutoff, we note that in the scope, so you understand why the setup looks the way it does.
Looking for wood-flooring closer to Sierra Madre? See Wood-Flooring Services in Sierra Madre.
Living Against the Puente Hills
Slopes, steps and transitions
The Puente Hills form the southern border of Hacienda Heights and much of its western border, and Workman Hill, the highest point, reaches 1,391 feet. Homes set on sloped lots near those hills can bring stepped entries and rooms at different levels, which makes the transitions between floors a larger share of the job than on a flat lot.
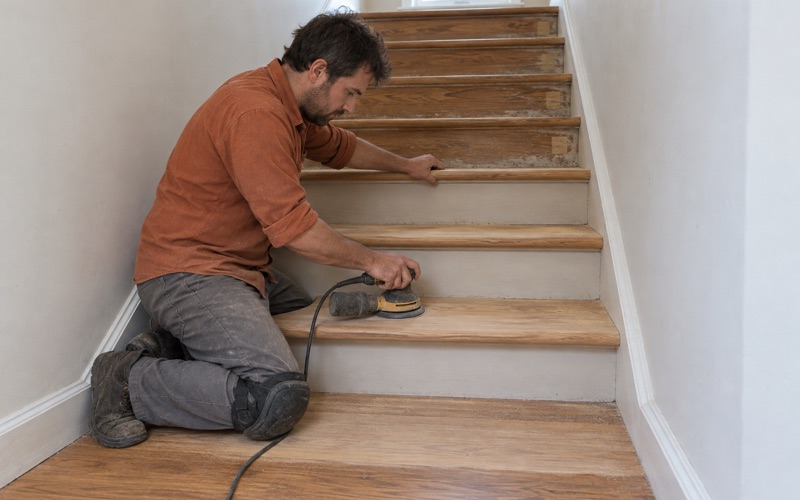
Where a hardwood room meets tile or vinyl at a different height, we plan the reducer, T-molding or stair nosing before any boards are ordered. Stairs are priced by the tread, riser and nosing rather than blended into a square-foot rate, so the estimate shows exactly what a short flight between the living room and the bedrooms will cost.
Fire hazard zones as a planning fact
LA County’s East San Gabriel Valley Area Plan states that many portions of the community fall within designated Very High Fire Hazard Severity Zones, and it counts 25 miles of wildland/urban interface surrounding the Puente Hills. That is a planning designation, not a record of damage, and whether a particular property sits inside a zone is something to confirm with the county.
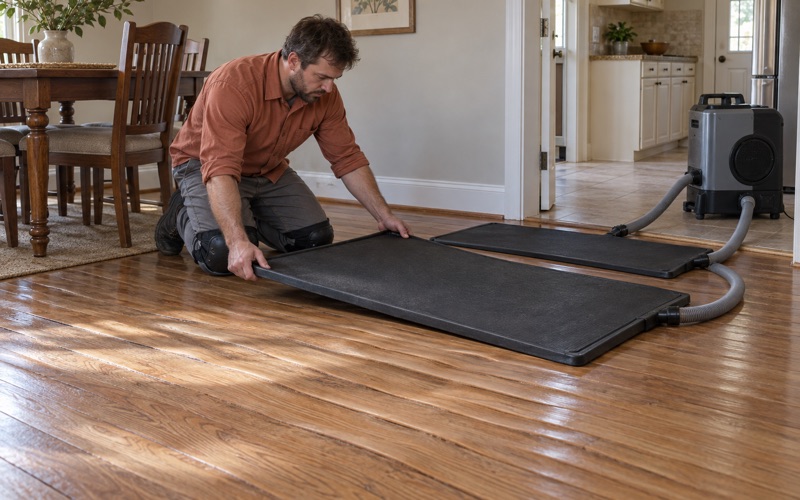
For a homeowner, the practical side is documentation. If smoke, soot or water ever does reach the floors, we record the loss with photos and moisture readings an adjuster can work from, room by room. A dated set of photos showing the floor’s condition beforehand makes that comparison far easier, so we encourage keeping the ones we take during an estimate.
Humidity and seasonal wood movement
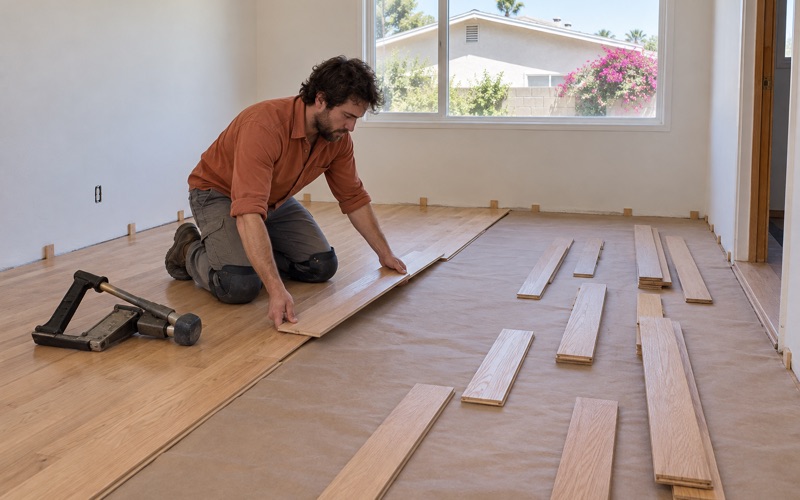
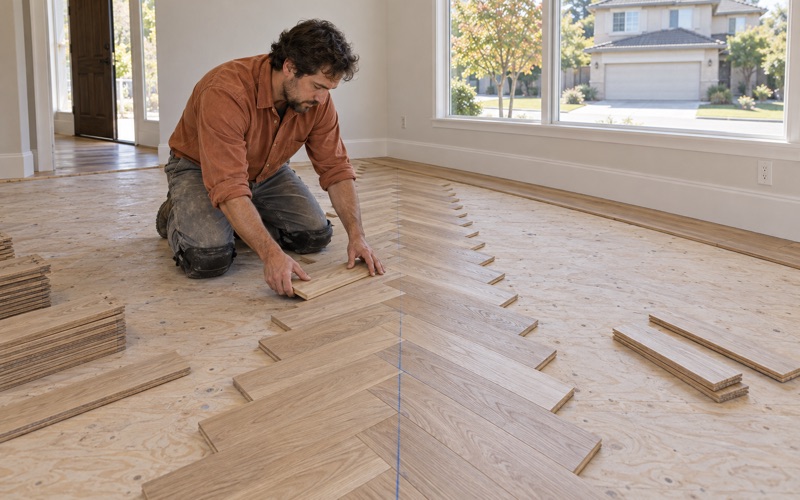
Hacienda Heights sits in National Weather Service forecast zone CAZ548, Los Angeles County San Gabriel Valley. Wood reacts to swings in indoor relative humidity, opening seasonal gaps during dry stretches and cupping when moisture climbs. Before any installation we take moisture meter readings of the subfloor and the new boards, and we let the flooring acclimate inside the house.
On an existing floor, gaps that open and close with the seasons are normal and rarely call for board replacement. Cupping that stays after the weather changes points to a moisture source below, and we trace it before sanding, because a cupped floor sanded flat too early can end up crowned once the boards dry and settle.
County Rules for Permits, Rentals and Retrofits
Permits through LA County Public Works
Hacienda Heights is unincorporated Los Angeles County, so there is no city building department to call. Building permits run through Los Angeles County Public Works, Building and Safety, which serves unincorporated communities from its headquarters and district offices. Refinishing a floor is a very different job from replacing a rotted subfloor or adding a sister joist, and structural work is a county question.
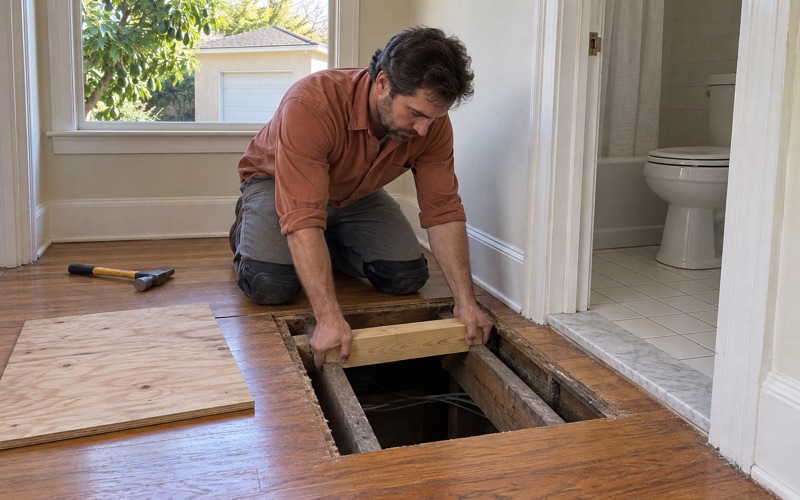
When we find a soft spot, a sagging floor or rotted subfloor under the carpet, we stop, show you what we found and separate that work in the written scope. We do not guess at permit answers. We point you to Building and Safety and write up the structural portion so it can be reviewed on its own, apart from the finish work.
Rental floors between tenants
The census estimates put 75.5 percent of occupied homes here as owner-occupied, which still leaves a sizable share of rentals. Many rentals in unincorporated LA County fall under the county’s Rent Stabilization and Tenant Protections Ordinance, which applies to units with a certificate of occupancy issued on or before February 1, 1995, unless an exemption applies.
For landlords, we quote a floor between tenants with the move-out photos attached and a written scope that can be filed with the deposit records. That keeps normal wear and tear separate from damage such as pet urine stains or deep gouges, which is the line an itemized security deposit statement under California Civil Code 1950.5 has to draw.
Timing floor work around a seismic retrofit
ZIP code 91745 appears on the 2025 Southern California list for California Earthquake Brace + Bolt, the program that helps pay for bracing and bolting qualifying older houses. If a retrofit is on your list, it is worth deciding the order with that contractor, so a crew is not carrying tools across a floor that was finished the week before.
Floor work also offers a moment to see a little of what sits beneath the boards. When we lift damaged boards or cut out a failed section, we tell you what we observed and photograph it, so a retrofit contractor or inspector has that information, without treating our notes as a structural verdict of our own.
Refinishing a 50-Year-Old Floor or Replacing It
How much wood is left
Solid oak strip flooring that spent decades under carpet can have plenty of wood left for a full sand, but we confirm it rather than assume. We check board thickness at a floor vent or threshold before promising anything, and we look at how deep the old staple rows and tack strip holes go into each board.
Engineered hardwood from later remodels is a different case. We measure the wear layer before offering a full sand, because a thin veneer can take a screen and recoat but not a pass with the drum sander. Where the veneer is already delaminating, or an earlier sanding went through it, replacement is the honest recommendation.
Stains, holes and pests
Small holes and little piles of powder near the baseboards get identified before any board comes out. Drywood termite pellets, powderpost beetle frass and old nail holes look alike to most homeowners, and each leads to a different next step. If termites are active, an inspection report and treatment come before any board replacement starts.
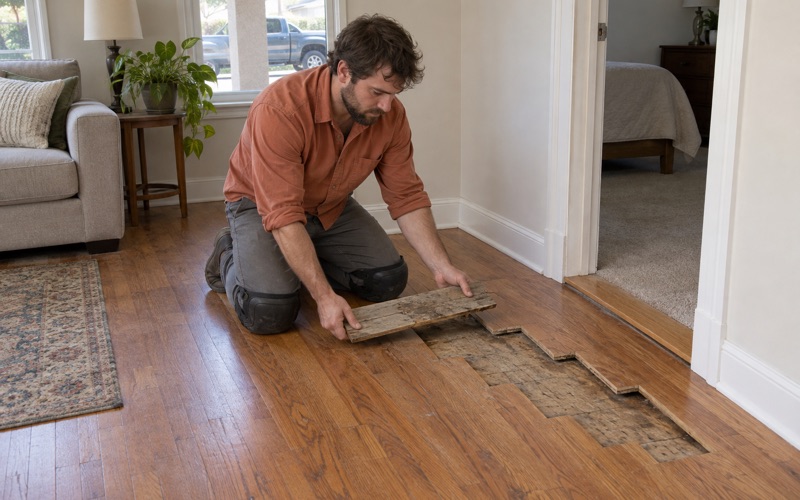
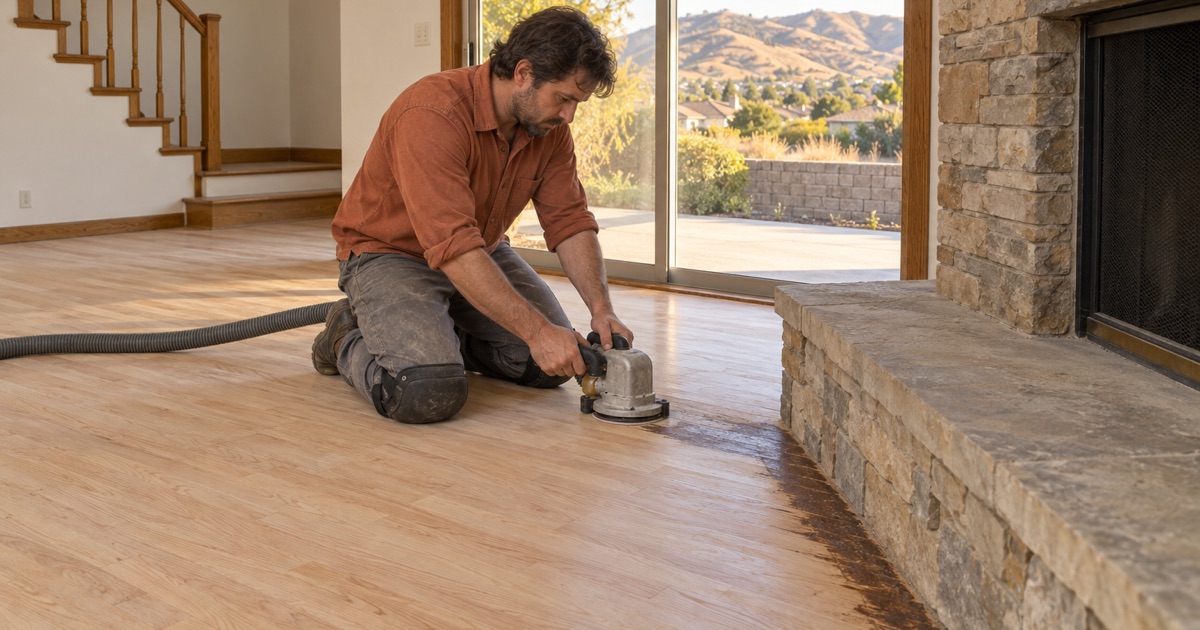
Black water stains and pet urine stains that have soaked deep into the grain usually will not sand out. For those, we cut out the affected boards and weave in replacements that follow the existing pattern, then sand and finish the whole room together, so the new boards blend with the surrounding red oak or white oak.
Finish choices and a room-by-room schedule
Finishes come from products legal to apply under South Coast Air Quality Management District rules, where the wood coatings VOC limit is 275 grams per liter. In practice that usually means a waterborne polyurethane or a compliant oil-modified product, with the sheen level and stain color settled on a sample board before the room is coated.
Cure time decides when a home is usable again. We write a room-by-room schedule showing when people can walk on the floor in socks, when furniture can go back and when rugs can return, which matters in large or multigenerational households that cannot empty the whole house at once.
- 20+ Years in Wood Floors
- Free Written Estimates
- Rental and Claim Documentation