
Baldwin Park Wood Flooring has installed hardwood floors for more than 20 years, fitting solid and engineered wood over the slabs, plywood subfloors and old carpeted rooms found in Baldwin Park, CA homes. We also serve surrounding cities including West Puente Valley, Vincent, South Monrovia Island, Mayflower Village and North El Monte.
A new wood floor is only as good as what sits under it. Before recommending a product, we check whether the house sits on a slab or a raised foundation, test moisture, look at the condition of the subfloor and find out what flooring has to come out first. Those answers decide the product, the installation method and a large share of the cost.
Your estimate breaks those pieces out line by line, from removal and subfloor work to the flooring itself, trim and transitions, so you can compare quotes on equal terms and adjust the scope to your budget.
Choosing the Right Hardwood Floor
Solid Hardwood Flooring
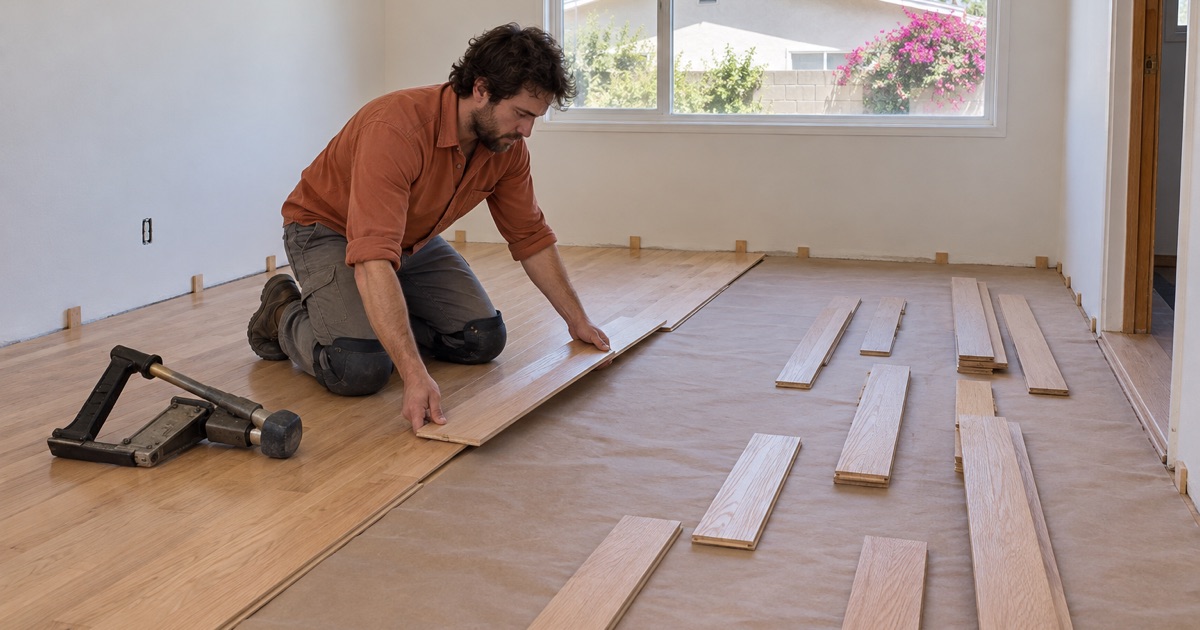
Solid hardwood is milled from a single piece of wood, usually three-quarters of an inch thick, with plenty of material above the tongue for future sanding. It is the classic choice for living rooms and bedrooms over a wood subfloor, and it can be refinished several times over its life.
Red oak and white oak remain the most requested species, with hickory chosen by households wanting a harder surface. Plainsawn boards show the familiar cathedral grain, while quartersawn boards have a straighter figure and move less with seasonal humidity changes.
Engineered Hardwood Flooring
Engineered hardwood has a real wood wear layer bonded to a plywood or composite core. That cross-layered construction makes it more stable when humidity changes, which is why it is the usual choice over concrete slabs and in wide-plank styles.
Not all engineered floors are equal. A thick wear layer can be sanded and refinished like solid wood, while a very thin veneer may only allow a screen and recoat. We show you the wear layer thickness of each option, because that number tells you how long the floor can last.
Width, Grade, Texture and Finish
Wide plank floors show more of each board’s character but move more with humidity, so they often come in engineered construction. Grade affects how many knots and color variations appear. Wire-brushed textures hide scratches in pet-friendly households, and matte or satin finishes show less daily wear than gloss. We bring samples to your home so you can see them under your own light, next to your cabinets and walls, rather than choosing from a small photo online.
Installation Methods and Subfloors
Nail-Down Installation Over Wood Subfloors
On a raised foundation with a plywood subfloor, solid hardwood is typically installed with flooring cleats or staples driven through the tongue into the subfloor. The fastener type, staple crown width and nailing schedule all follow the flooring manufacturer and industry guidelines, because a floor fastened too sparsely squeaks and one fastened carelessly suffers tongue splitting.
Particle board is the exception. The National Wood Flooring Association’s installation guidelines allow nail-down floors over most wood subfloors except particleboard, which cannot hold fasteners. When we find it under old carpet, we remove it and install proper plywood first.
Glue-Down Installation Over Concrete Slabs
Over a slab-on-grade, engineered hardwood is commonly glued directly to the concrete with a flooring adhesive that often doubles as a moisture barrier. The slab must be flat, clean and within the adhesive and flooring manufacturers’ moisture limits before any glue is spread.
We test slab moisture before installation, using methods such as ASTM F2170 in-situ relative humidity testing when the product requires it. Low spots are filled and high spots ground down, since glue-down floors copy every flaw in the slab beneath them.
Floating Floor Installation
Some engineered hardwood is designed to float, with boards clicked or glued together over an underlayment rather than fastened to the subfloor. Floating floors can go over some existing hard surfaces and install quickly. They need a flat base and a proper expansion gap at every wall so the floor can move freely.
Floating floors do have limits. Heavy kitchen islands and built-ins pinned on top of them stop the floor from moving and can cause separation at the seams, and some products feel more hollow underfoot than a fastened floor. We point those trade-offs out before you choose this method.
Preparing the House for a New Floor
Removing Carpet, Vinyl, Tile and Laminate
Most installations start with removal. Carpet leaves tack strip and staples behind, laminate and luxury vinyl plank come up in sections, and old sheet vinyl, linoleum and tile may be glued down in layers. We remove materials down to a sound subfloor and haul away debris.
Old 9x9 floor tiles, sheet vinyl and black mastic can contain asbestos. South Coast AQMD Rule 1403 requires an asbestos survey of all flooring layers before renovation, with only a narrow exception for some houses removing less than 100 square feet. We arrange testing before any of that material is disturbed.
Subfloor Repair and Leveling
Once the old floor is out, we check the subfloor for soft spots, water damage, particleboard edge swell and loose panels. Rotted sections are cut out and replaced, and squeaky areas are fastened to the joists. On a raised foundation, sagging areas may call for a sister joist before new flooring goes down.
Flatness matters as much as strength. Humps are sanded or planed, and dips are filled or shimmed so the new hardwood sits evenly and does not develop hollow spots.
Moisture Testing and Acclimation
Wood reacts to moisture, so we measure both the flooring and the subfloor with a moisture meter before installation. The flooring is brought into the house and allowed to adjust until it is within the range its manufacturer specifies. Installing wood that is too wet or too dry leads to gaps, cupping or buckling later.
On raised foundations, we also look at the crawl space. Standing water, missing vapor retarder or poor ventilation below can undo a perfect installation above.
Finishing Details and Planning the Job
Transitions, Stairs and Trim
New hardwood meets tile, carpet and other rooms at doorways, so we install reducers, T-molding and thresholds that suit the height difference. Along walls, baseboard, quarter round or shoe molding covers the expansion gap. Stairs are quoted separately by tread, riser and nosing because each step is custom work.
Site-Finished or Prefinished Hardwood
A site-finished floor is installed raw, then sanded flat, stained and coated in place. It gives tightly matched seams and any stain color you want. A prefinished floor comes with its finish already applied, so there is no sanding dust or finishing smell and rooms can be used sooner.
Site finishing uses coatings that must meet SCAQMD Rule 1113, which limits wood coatings to 275 grams per liter. Every finish we apply on site is chosen from compliant products.
Scheduling Installation Around Your Household
Many Baldwin Park households have several generations living together, so moving everyone out is not realistic. We plan installations in phases, keeping a path to the kitchen and bathroom open, and give you a written schedule showing when each room is off limits and when furniture can return.
For rental properties, we plan installation between tenants to fit the leasing date. Landlords receive a written scope and dated photos of the finished floor, which are useful to keep with move-in records when the next tenancy begins.
- 20+ Years in Wood Floors
- Free Written Estimates
- Rental and Claim Documentation