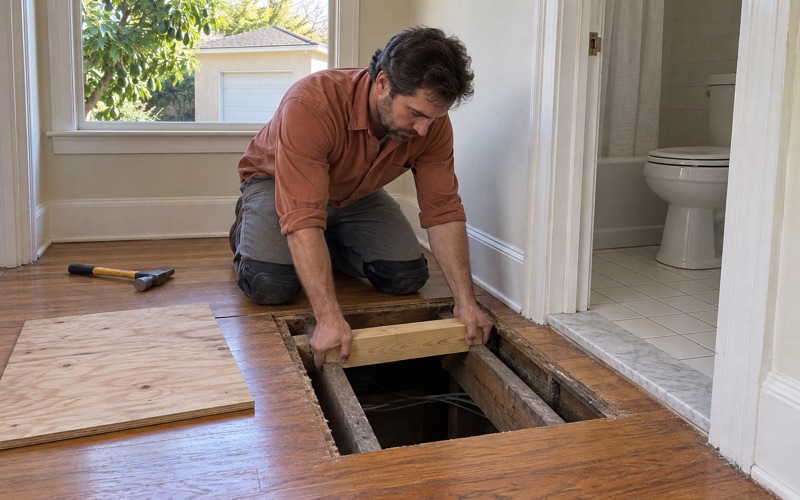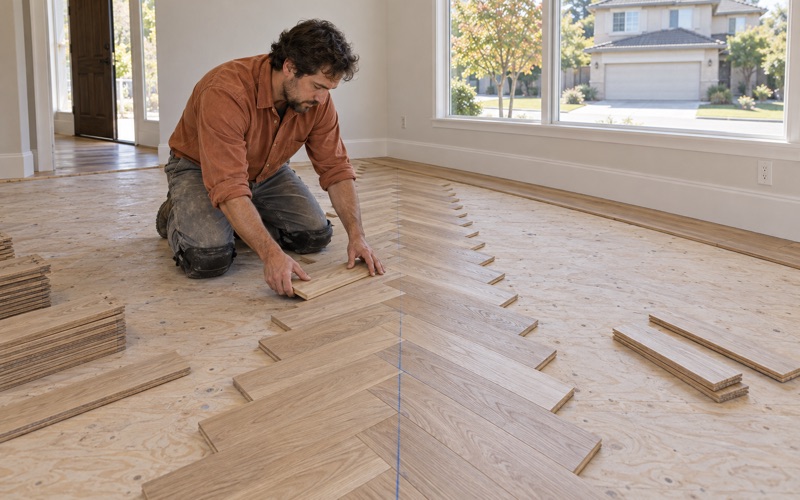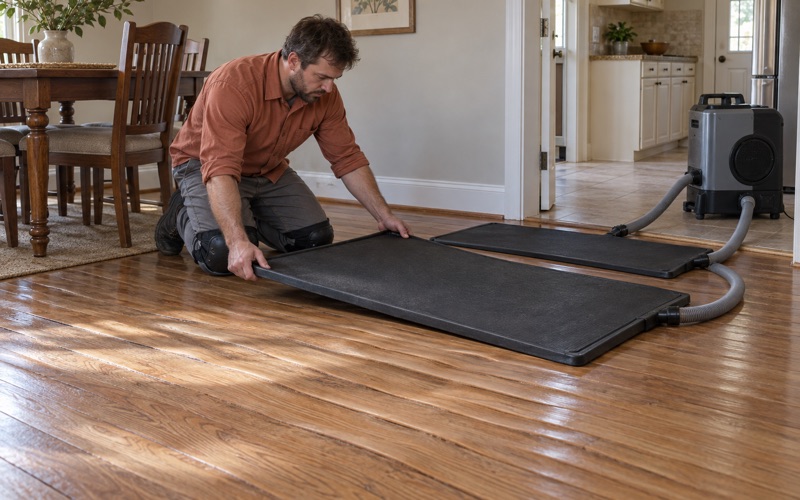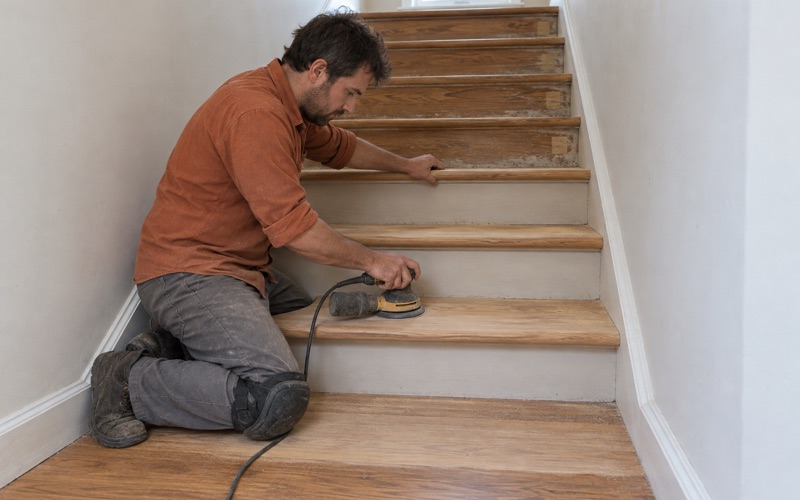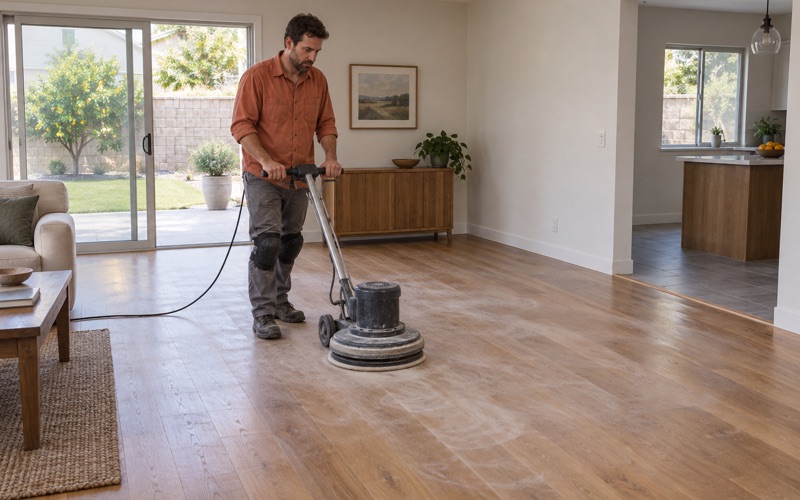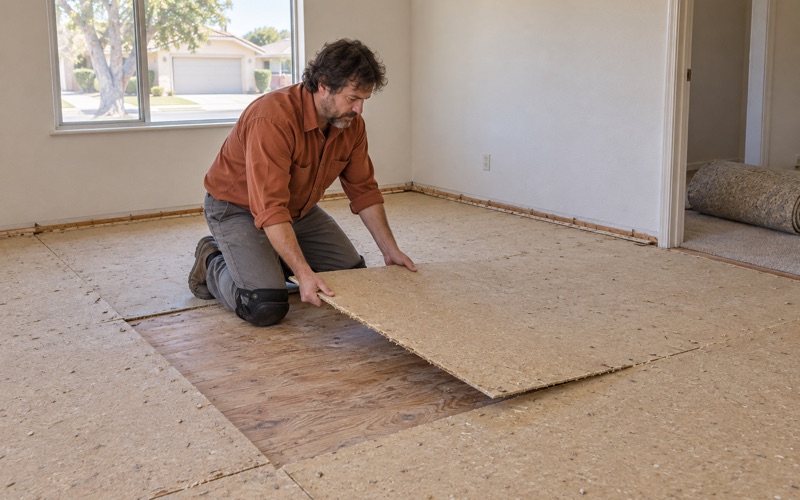
Baldwin Park Wood Flooring brings more than 20 years of wood flooring work to Hermosa Beach, and each job starts by finding out which floor we are actually standing on. Before we quote anything, we pull the carpet back in one corner, so the estimate is written for the oak strip, plywood or particle board underneath rather than for a guess made from the doorway.
Our work covers refinishing, board replacement, new solid and engineered hardwood installation, and stair work. On an engineered floor we measure the wear layer before we promise a full sand, because a thin veneer can take a screen and recoat but will not survive a drum sander. That one measurement often decides whether a floor gets a weekend of work or a new installation.
Water and smoke losses are documented with photos and moisture readings an adjuster can use, and the scope we write is built around the building in front of us. A pre-war cottage, a mid-century triplex and a recent rebuild each call for different questions before any sanding or demolition begins, and we ask them at the first visit.
Many Decades of Building on One Hermosa Beach Block
Hermosa Beach has no single tract era. In American Community Survey 2024 five-year estimates (table B25034), the busiest building decade, 1950 to 1959, holds only 18.7 percent of the city’s housing units, with the 1970s close behind at 17.4 percent. Another 1,160 units, or 11.2 percent, were built in 1939 or earlier, and 12.7 percent went up in 2000 or later.
Why one address does not predict the next
In a city with one dominant build era, the first house on a street tells a flooring crew a lot about the fourth. Here that shortcut fails. A small lot holding a pre-war house can sit near a 1950s triplex and a newer three-story building, and each was framed, floored and finished with the materials of its own decade.
So we treat the address as a question rather than an answer. The corner pulled back at the estimate shows whether we are looking at original oak strip flooring over a board subfloor, a later layer of laminate flooring or luxury vinyl plank, or engineered hardwood over plywood. The scope follows what we find, not what the neighbor’s floor needed last year.
What the build year changes before sanding
We confirm the build year before any sanding date is set. For pre-1978 housing, old finish and paint layers can fall under the EPA Renovation, Repair and Painting Rule, which changes how dust is contained and cleaned up. With a sizable pre-war share in this city, that check is a routine first step on our schedule rather than a rare exception.
Newer buildings raise different questions. A floor in a recent building may be engineered or prefinished, and its wear layer thickness decides whether it can be sanded at all. We measure that layer at a pulled board or a threshold edge, and when the veneer is too thin we quote a screen and recoat and explain what it will and will not fix.
Looking for wood-flooring closer to West Puente Valley? See Wood-Flooring in West Puente Valley.
Floors in Pre-War Beach Houses
The houses built in 1939 or earlier are where floor work takes the most judgment. A building that old may have been through several owners, several floor coverings and several rounds of repair, and the original wood can still be sitting under whatever came later, waiting to be assessed rather than assumed.
Reading what the coverings left behind
Carpet in an old house often hides a history. Under the pad we find tack strip, rows of carpet staples, carpet pad stains and sometimes paint overspray from a later remodel. We repair the tack strip holes and staple rows as part of the carpet-to-wood job, so the refinished floor does not carry a border of dark punctures that ends up hidden under a rug.
Some older floors were covered with 9x9 floor tile or sheet goods set in black mastic or linoleum adhesive. That layer is not something we scrape blind. Old tile and mastic can call for an asbestos survey under SCAQMD Rule 1403 before removal, and we build that step into the schedule instead of discovering it halfway through a room.
How much sanding an old floor can take
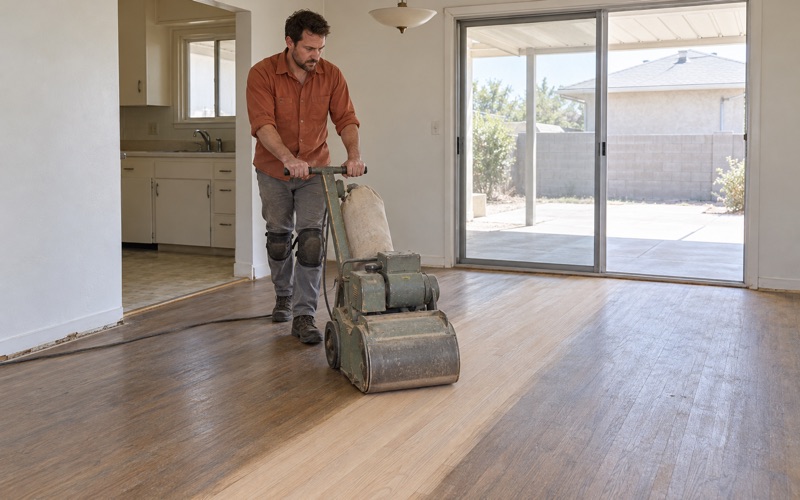
Solid oak that has been refinished several times has less wood above the tongue than it started with. Before a drum sander touches it, we check board edges at a floor register or threshold. Where the remaining wood is thin, we plan a gentler abrasive grit sequence and more careful edger work, because a sand-through on original red oak cannot be patched invisibly.
Small holes and powdery piles get identified before a board is pulled. Drywood termite pellets, powderpost beetle frass and plain old nail holes look different up close, and the difference decides whether the next call goes to a pest company for a Wood Destroying Pests and Organisms Inspection Report or simply back to us for a repair.
Matching boards in an old room
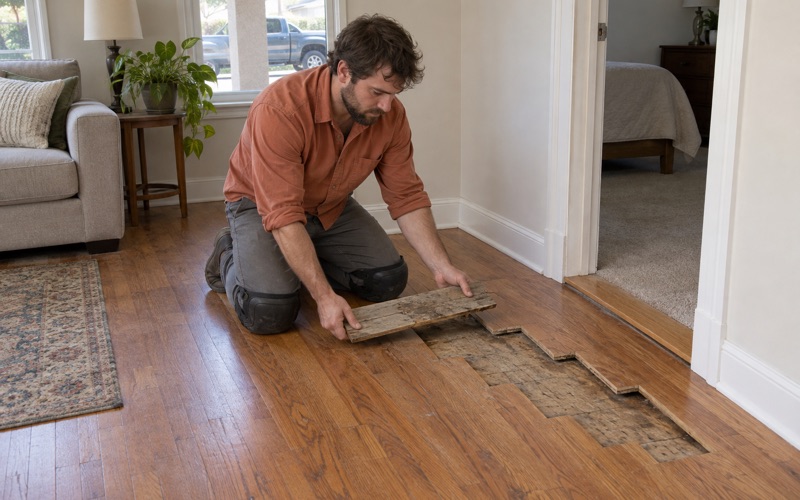
When boards do need replacing, we weave new strips into the existing field rather than cutting a straight patch line across the room. The replacement stock has to match width and species, and new wood will not carry the color of decades of light and wear until stain and finish bring it close. We explain that difference in the estimate, before the work starts.
Duplexes, Triplexes and Attached Units
Hermosa Beach has a large stock of small multi-unit buildings. ACS table B25024 counts 2,150 units, or 20.7 percent of the housing, in buildings with two to four units, and another 961 units in one-unit attached structures. Floor work in these buildings has to account for the people on the other side of the wall.
Keeping one unit’s job from shutting down the others
In a duplex or triplex, the floor in one unit is rarely the only thing a job touches. Sanding dust, finish odor and noise travel through shared walls and stairways. We plan containment around the occupied units, keep the loudest drum sander and edger work to set hours, and hand the owner a written room-by-room schedule showing when furniture and people can return.
Every finish we apply is legal in the South Coast air district, whose wood coatings limit is 275 grams per liter. In a shared building we usually suggest waterborne polyurethane first, since its lower odor and quicker recoat window shorten the time a unit sits empty. Oil-modified polyurethane stays available for owners who want a warmer tone and can live with the longer cure time.
Units between tenants
The same survey counts 1,609 renter households in two-to-four-unit buildings, so turnover work is a regular part of these jobs. When a unit empties, we quote the floor with the move-out photos and a written scope that separates normal wear and tear from damage, a record the owner can keep with the security deposit itemized statement under California Civil Code 1950.5.
Pet urine stains, black water stains near a sink and gray boards by an entry door are typical turnover findings. Some sand out and some need board replacement. We mark which is which on the scope, so the owner is not paying for a full sand when a few new boards and a screen and recoat would carry the unit to the next lease.
Attached units with a single owner
Owners live in attached housing too: table B25032 counts 544 owner households in one-unit attached structures, the townhome-style units that share a wall with a neighbor. The work there looks more like a house than an apartment, whether that means a full refinish, a change from carpet to hardwood or repairing squeaks and hollow spots.
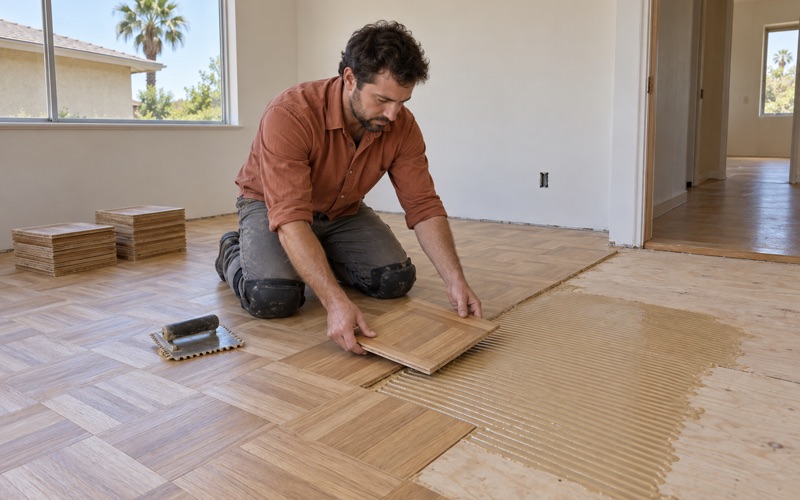
Where an attached unit belongs to an association, we ask the owner to confirm any flooring or underlayment rules before a material is chosen, because we have not read those documents for the building. Once the owner has that answer, we can compare a nail-down solid floor, a glue-down engineered floor and a floating floor on cost, feel under foot and how each handles repairs later.
Rebuilds and Coastal Review on Small Lots
Older buildings here are also being replaced. A California Coastal Commission staff report for the March 11, 2026 hearing describes a circa-1953 triplex on Hermosa Avenue, about 270 feet inland of the beach, proposed for replacement by a three-story structure over a partial basement, in a built-out neighborhood where most surrounding parcels hold two-to-three-story homes on small lots.
Floors in a new three-story building
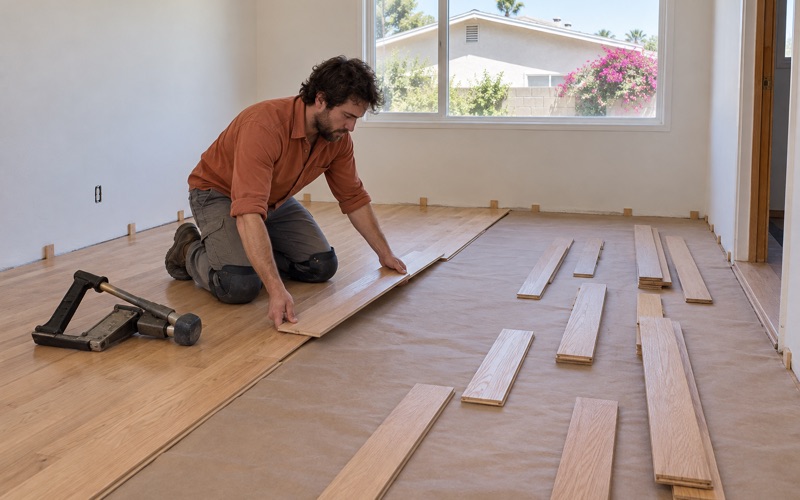
A rebuild of that shape puts flooring on several levels plus the stairs between them. We quote each flight by tread, riser and stair nosing rather than folding it into a square-foot price, and we check the subfloor on every level before choosing nail-down installation over plywood or a glue-down method, following the manufacturer’s nailing schedule and fastener crown width.
New construction brings its own moisture question. Fresh framing and drywall release water as they dry, so we take moisture meter readings on wood subfloors and run an ASTM F2170 in-situ relative humidity test wherever hardwood is going over concrete. Flooring is brought in for acclimation once the readings settle, and we leave the expansion gap the product calls for.
When the owner keeps the old building
Not every older building comes down. Owners who keep a pre-war house or a mid-century triplex sometimes remodel in stages, which is how one building ends up with original oak in the bedrooms and laminate in a later addition. Where rooms of different eras meet, we plan the transition with a reducer or T-molding, or we remove the newer covering when the oak beneath it is worth saving.
Coastal review in a city without a certified LCP
Hermosa Beach has no certified Local Coastal Program. The Coastal Commission certified the city’s Land Use Plan in 1982, but because the full program is not certified, the Commission uses Chapter 3 of the Coastal Act as the standard of review, with the Land Use Plan as guidance. The same staff report notes the applicant must obtain approval in concept from the City of Hermosa Beach.
We do not give permit answers on coastal or building questions, and we do not assume what a given floor project needs. When floor work is part of a larger remodel, addition or replacement, we ask the owner to confirm the requirements with the City of Hermosa Beach Community Development Department and the Commission, and any structural subfloor or floor joist repair is scoped once that answer is in hand.
- 20+ Years in Wood Floors
- Free Written Estimates
- Rental and Claim Documentation