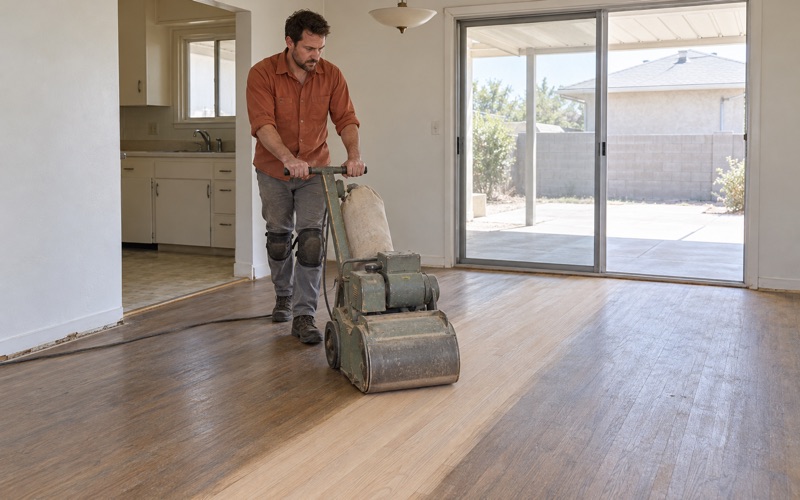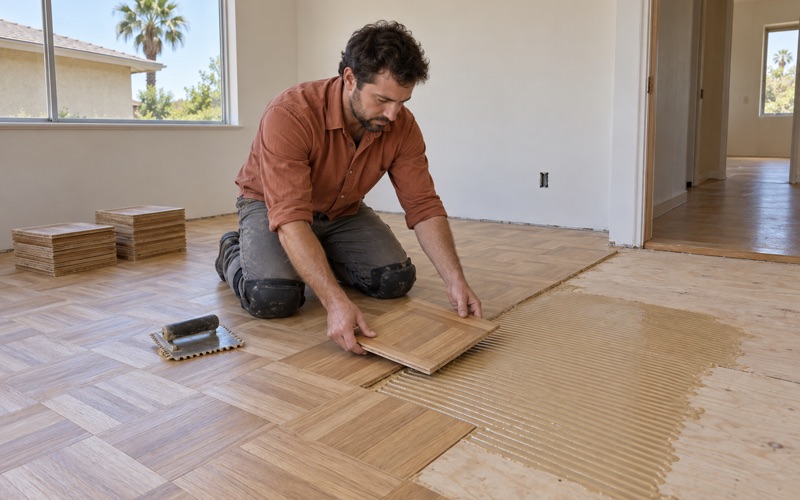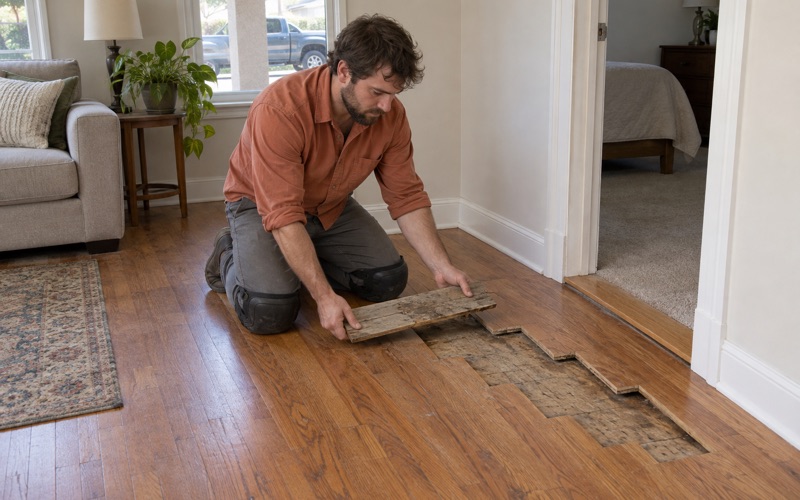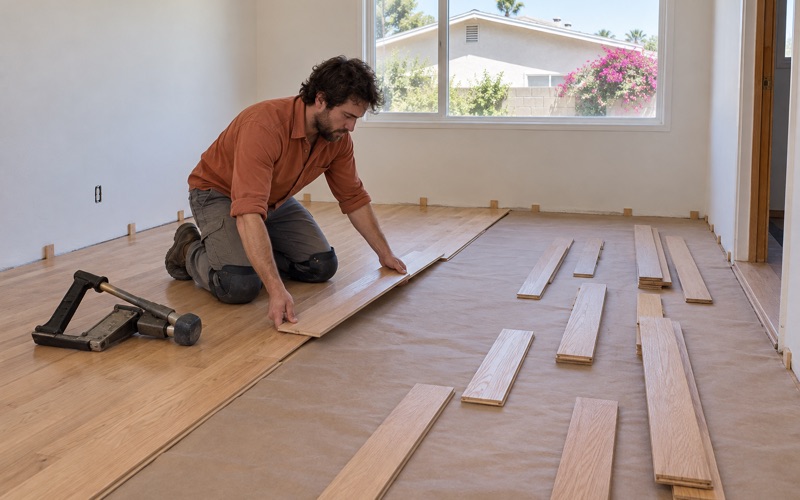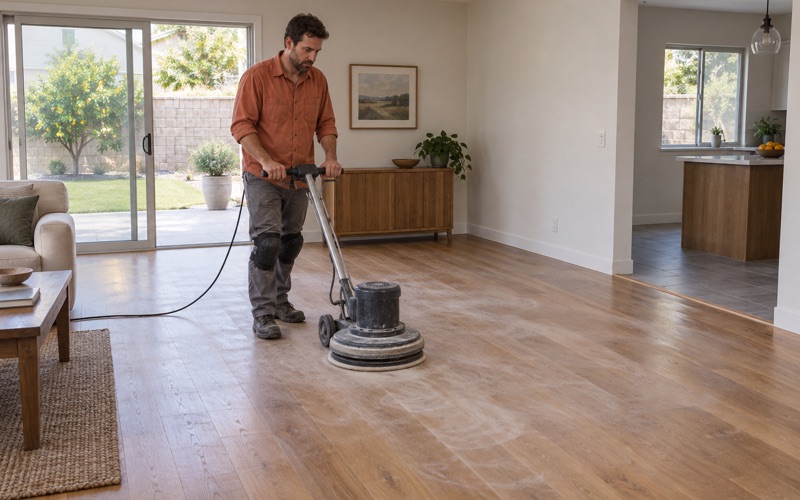
Baldwin Park Wood Flooring brings more than 20 years in the trade to wood-flooring in La Palma, and we still start every visit the same way: by finding out what is really under the carpet or the old finish. We refinish, repair and install solid and engineered hardwood, and we price the work from the floor we uncover rather than from a photo.
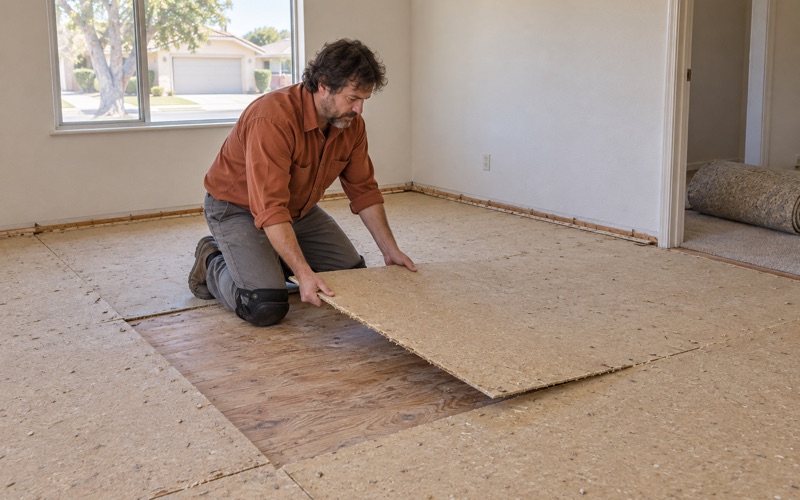
That means lifting a corner of carpet before a number goes on paper, so the estimate is written for oak strip flooring, a plywood subfloor or particle board, whichever turns up. On an engineered floor we measure the wear layer thickness before promising a sanding, because a thin veneer can take a screen and recoat but will not survive a drum sander.
The sections below cover how the age of a house changes the job, what we tend to check in homes from that period, which local and regional rules shape the work, and how we plan finishes and lead precautions. The goal is a written scope you can hold us to, room by room, before any furniture moves.
One Generation of Houses
Two Decades of Building
La Palma’s housing was built in a narrow window. The Census Bureau’s American Community Survey (2024 five-year estimates, table B25034) counts 1,983 units from the 1960s and 1,952 from the 1970s, together 3,935 of the city’s 5,206 housing units, or 75.6 percent. That is one building generation rather than a century of mixed eras, and it is the single most useful fact we bring to a first visit here.
For floor work, that concentration matters more than any single average. Houses framed and finished within a few years of each other have had roughly the same number of decades of foot traffic, sunlight and refinishing, or none. Age alone does not tell us a floor’s condition, but it tells us which questions to ask first when we walk in.
Very Little Older Than 1960
The same survey puts only 288 units, 5.5 percent, before 1960, and just 42 before 1940. We rarely expect prewar board subfloors or the patchwork of several remodeling eras that older neighborhoods carry. What we plan for instead is a house from one period that may have had one or two updates since.
That narrow range keeps estimates predictable, though never automatic. One owner may have kept the house close to how it was built while the neighbor laid luxury vinyl plank over everything in the 2000s. We treat each address as its own record and look before we price, instead of assuming a street shares one floor.
Owners in Detached Houses
Of 5,118 occupied units, 3,458 are owner-occupied, 67.6 percent, according to ACS table B25003. Table B25032 goes further: 3,116 owner households, 90.1 percent, live in detached houses, and none live in buildings of ten or more units. The people calling us are mostly owners deciding what to do with their own floors.
Owners in detached houses usually make decisions for the long term, so we talk through what each option buys. A screen and recoat refreshes a sound finish for a few years, a full sand changes color and removes deeper wear, and a board replacement or weave-in repair fixes one damaged area without touching the rest.
Looking for wood-flooring closer to Hawaiian Gardens? See Hawaiian Gardens Wood-Flooring.
Floors in 1960s and 1970s Owner Homes
We Look Before We Assume
We do not know what flooring these houses were built with, and the research does not say, so we never guess on a quote. Some rooms reveal oak strip flooring, others parquet tile, 9x9 floor tile over black mastic, or a plywood subfloor with linoleum adhesive. Pulling back one corner settles the question in minutes.
When dark 9x9 tile or black mastic turns up in a house of this age, we stop and recommend an asbestos survey before anyone grinds or scrapes. SCAQMD Rule 1403 governs asbestos in renovation work, and we would rather lose a day waiting for a result than disturb a layer nobody has tested. The survey result goes into the written scope, so whoever works in the house next has it too.
Carpet Scars and Subfloor Surprises
A carpet-to-wood job leaves tack strip holes along every wall, carpet staples in rows, and sometimes a carpet pad stain that has soaked into the oak. We repair those as part of the job, filling or replacing boards, instead of leaving a border that has to hide under a rug for years.
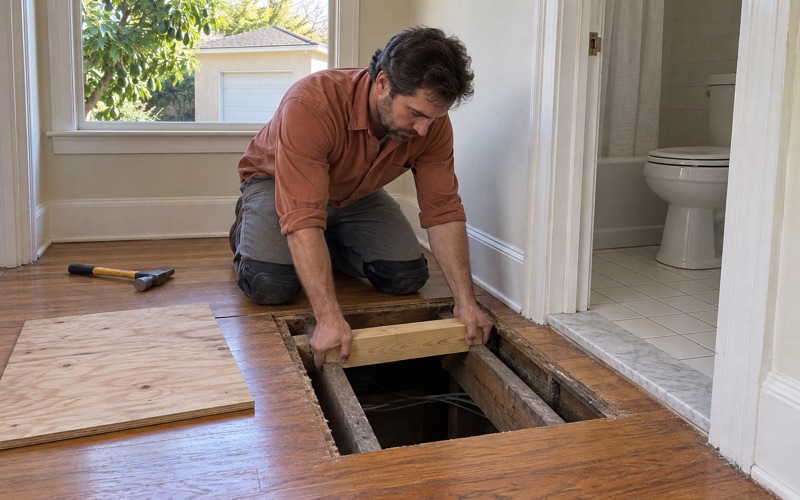
Particle board subfloor is the other thing we check for, since particleboard edge swell from an old leak can leave a soft spot or a ridge under new boards. We probe hollow spots, note squeaks and nail pops, and write down anything structural so it is priced and discussed before installation begins.
Pellets, Frass or Nail Holes
Small holes and little powdery piles make owners worry, and the answer changes the job. Drywood termite pellets, powderpost beetle frass and old nail holes look similar at a glance. We identify which one we are looking at before replacing any board, and point you to a pest inspection when the evidence calls for it.
If a Wood Destroying Pests and Organisms Inspection Report or a tent fumigation is already scheduled, we plan board replacement after it. Replacing wood first and treating second only risks damaging new flooring, so we fit our dates to the pest work rather than asking the owner to rearrange it around us.
From Dairyland to La Palma: Local Rules
A City Renamed in 1965
La Palma incorporated on October 26, 1955 as Dairyland, one of three dairy cities in the region alongside Dairy Valley and Dairy City. When the dairies moved east in 1965, the city took the name La Palma, after the area’s Spanish heritage and La Palma Avenue, its main thoroughfare.
At 1.8 square miles it is the smallest city in Orange County by area. For us that history is background rather than a sales point, though it explains why the Dairyland name can still surface on older paperwork an owner digs out.
Permits Start at Walker Street
La Palma sits in Orange County, and floor work answers to the City of La Palma rather than to a Los Angeles County office. The Community Development Department’s Building & Safety Division, at 7822 Walker Street, handles plan checking, permits and inspections, and issues permits digitally through the city’s OpenGov portal.
We do not give owners a permit answer for floor work ourselves. If a job reaches the subfloor or a floor joist, such as sistering a joist or replacing rotted subfloor, we ask Building & Safety what applies before scheduling. A finish-only refinish and a structural repair are different conversations with the city.
An Inland Forecast Zone
The National Weather Service places a point inside La Palma in forecast zone CAZ554, Orange County Inland, handled by its San Diego office. Orange County also has a separate coastal zone, and the inland label tells us which forecasts to watch when a finish needs dry days to cure.
It does not give us a humidity number to plan around, so we measure instead. A moisture meter reading on the subfloor and on the boards, taken on the day, decides acclimation time for new wood and whether cupping or seasonal gapping points to moisture rather than to installation. The readings go into the scope, so the reason for any waiting period is on paper.
Coatings and Lead in Pre-1978 Houses
Build Year Before Sanding
By the ACS count, 81.1 percent of La Palma’s housing units were built before 1980. The EPA Renovation, Repair and Painting Rule covers disturbing painted surfaces in pre-1978 housing, so we check a house’s build year before we put a sanding day on the calendar.
That check shapes the plan. Baseboards, shoe molding and quarter round are often painted, and sanding close to them can disturb old layers. Knowing the year in advance lets us set up containment, dustless sanding and cleanup that fit the house instead of discovering the question with the edger already running.
Finishes Legal in This Air District
The South Coast Air Quality Management District covers all of Orange County, so the same Rule 1113 limits apply in La Palma as in Los Angeles County. The wood coatings VOC limit is 275 grams per liter, and we choose waterborne polyurethane, sealers and stains that meet it.
Within that limit there is still real choice. Waterborne finishes stay clearer over red oak and white oak, oil-modified polyurethane warms toward the honey oak look some owners want to keep, and hardwax oil suits a low sheen. We show sample boards under your own light before committing a whole floor.
Stairs, Losses and the Schedule
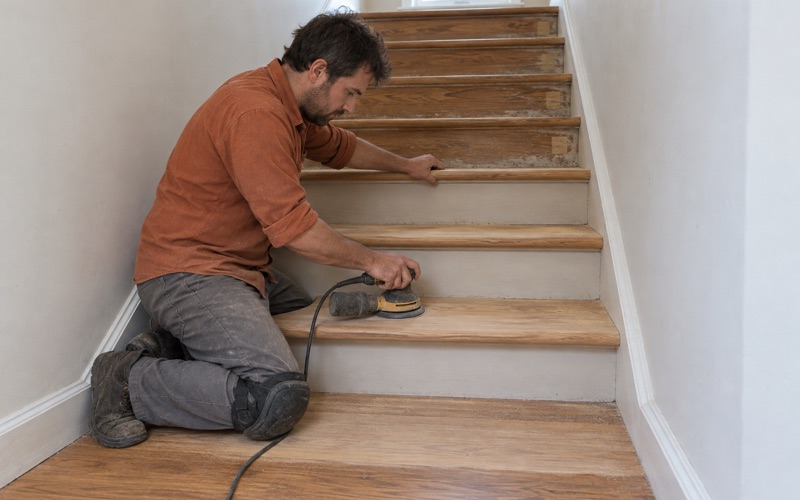
Stairs are quoted by the tread, riser and stair nosing, not folded into a square-foot price. Water and smoke losses get photos and moisture readings an adjuster can use. Owners renting a house between tenants get move-out photos and a written scope to keep with deposit records.
Large and multigenerational households get a written room-by-room schedule showing when furniture, rugs and people can return, with cure time built in. Nobody has to guess whether a bedroom is ready, and the rooms still in use stay usable while the rest of the house is finished in order.
- 20+ Years in Wood Floors
- Free Written Estimates
- Rental and Claim Documentation