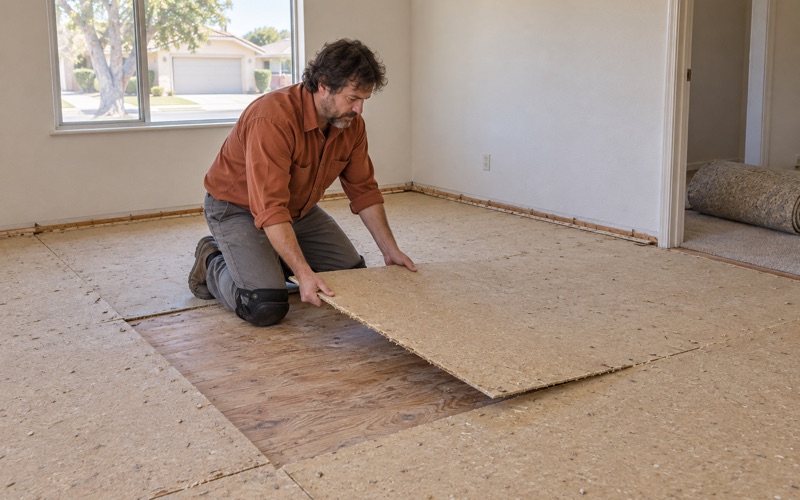
Baldwin Park Wood Flooring brings more than 20 years of wood-flooring in San Marino work to floors that have to be understood before they are touched. Our first visit is about looking rather than selling: we lift a corner of carpet or a heat register cover so the written estimate describes the boards and subfloor that are really there.
An old floor rewards patience and punishes guesses. We read the tongue, the nail pattern and any earlier sanding marks before deciding whether a room needs a full sand, a screen and recoat, or a few replaced boards. That judgment is what keeps a floor serviceable for another generation instead of sanding it down to the nail heads.
We also check the build year before a sander is booked, pick finishes that are legal to apply in our air district, and hand over a room-by-room schedule. On a large house, that schedule tells a household which rooms stay usable, when rugs and furniture can go back, and when the finish has cured enough for everyday traffic.
A City of Houses Built Before 1950
The floors we work on here are shaped by when the houses went up. San Marino was incorporated on April 25, 1913, and its housing stock still reflects the decades that followed. That history matters more to a floor than any style label, because age decides how many times a board has already been sanded and refinished.
What the census count shows
The Census Bureau’s American Community Survey (2024 five-year estimates) counts 4,439 housing units in San Marino. Of those, 1,811, or 40.8 percent, were built in 1939 or earlier, and 69.0 percent were built before 1950. Only 3.2 percent date from 2000 or later, so a newly built floor is the unusual job here rather than the normal one.
Those figures change how we plan a visit. When roughly two of every three units predate 1950, the likely starting point is a floor that has lived through several owners, a few refinishing cycles and at least one round of carpet. We budget time for inspection accordingly, instead of assuming a clean, thick board waiting under the rug.
Detached houses and no multifamily zoning
The same survey puts 98.6 percent of San Marino’s units in detached houses and counts no units in buildings of five or more. The city’s Historic Resources Survey Report, completed by ARG in October 2020, states that there are no areas zoned for multifamily residential use. Floors here sit inside single houses, often large ones.
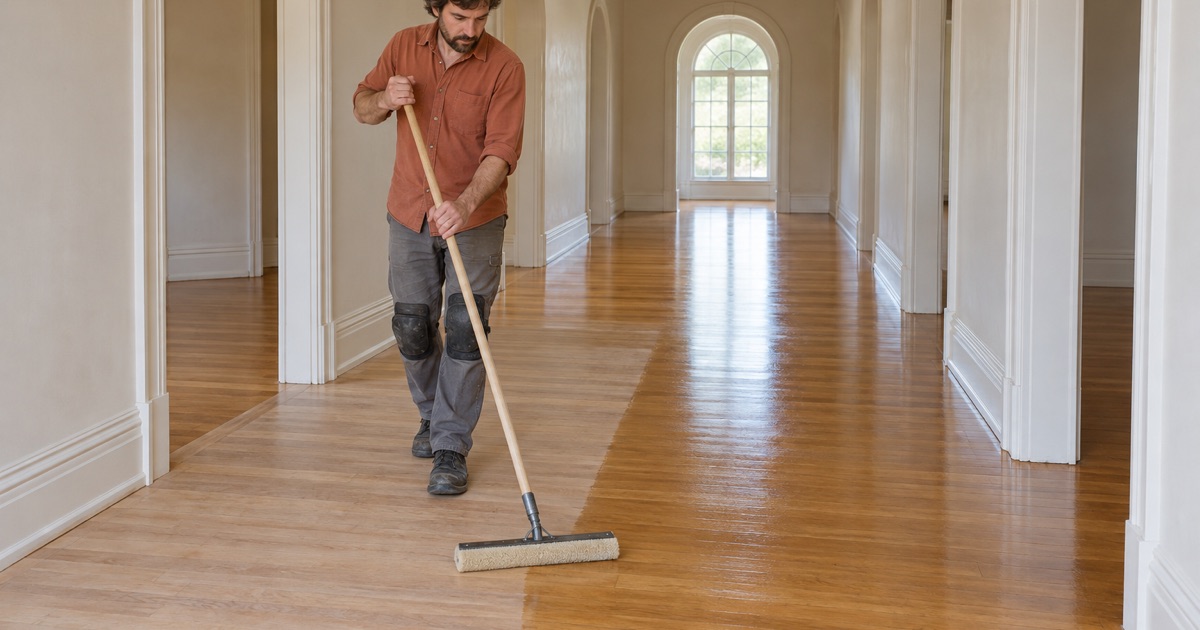
For a flooring crew, that means long runs of connected rooms, halls that tie several bedrooms together, and staircases that carry the same boards between floors. Matching color and sheen across that much continuous wood is the real challenge, and it is why we sample a stain on the actual floor rather than choosing from a printed chip.
Why the 1940s matter
The largest single decade in the count is the 1940s, with 1,251 units, or 28.2 percent. The survey report explains the pattern: residential building revived in 1935, and Ranch and Minimal Traditional houses filled neighborhoods before and after World War II, joining the Period Revival houses of earlier decades.
So a typical San Marino job may involve one of two quite different floors. One is an earlier Period Revival house with decades of wear; the other is a later 1930s or 1940s house built during that revival. Both are old enough to hold original boards, but they were often built and finished differently, and we treat them that way.
Looking for wood-flooring closer to Santa Fe Springs? See Wood-Flooring in Santa Fe Springs.
Floors in Period Revival and 1940s Houses
We never promise a species or a board width before we have seen it. The survey describes the styles, not what was nailed to the joists, and houses of this age have often been patched, covered or partly replaced. What follows is how we approach each kind of house once we are standing in it.
Period Revival houses
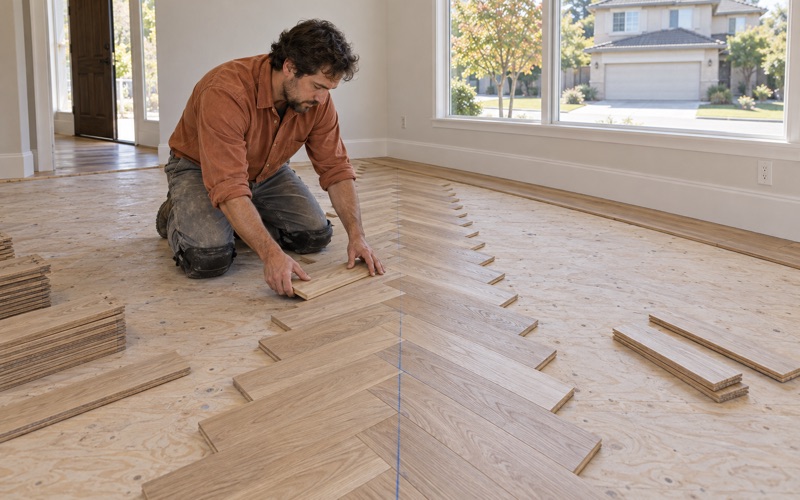
The survey report calls Period Revival the dominant style in San Marino. In houses of that age, we look for solid hardwood strip or plank flooring, sometimes with a border or a parquet panel in a formal room. We confirm whether it is red oak, white oak or something else by examining a board edge, not by guessing from the color.
These floors are often the most sanded in the house. A living room or dining room that was refinished every decade or two may have far less wood left above the tongue than a bedroom that sat under carpet. We check each room separately so one tired room does not decide the plan for the whole floor.
Ranch and Minimal Traditional houses
Houses built from 1935 through the 1940s tend to have simpler layouts, and the strip flooring in them may sit over a board or plywood subfloor. Where a room was carpeted in later decades, the wood beneath can be in better shape than the carpet suggests, though we expect tack strip holes and staple rows along the walls.
When we find that kind of floor, we fill or replace the damaged edge strips, clean out carpet adhesive and old pad stains, and then decide whether the field needs a full sand. Repairs along the perimeter are part of the job, not something left to hide under a new rug after the carpet is gone.
Reading what is under the carpet
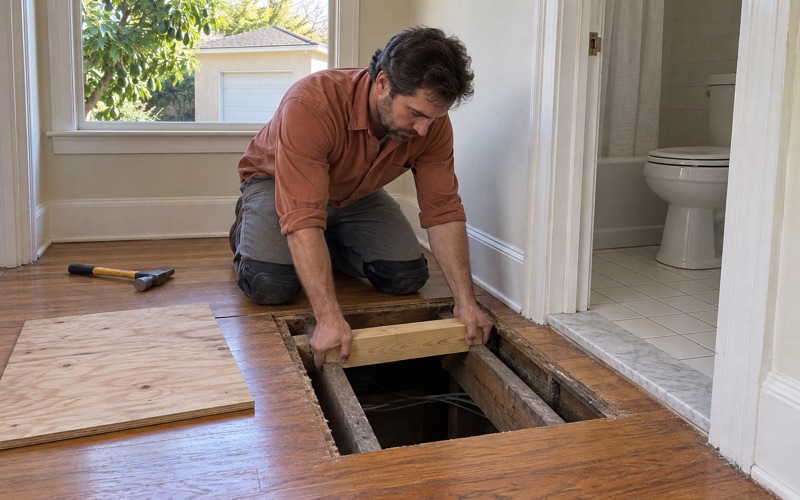
Pulling back a corner before we quote tells us more than any photo. We may find oak strip flooring, a later layer of plywood, particle board with swollen edges, or black mastic from old 9x9 floor tile. Each one changes the price and the method, and the estimate says which one we actually saw.
We also look for small holes and powdery piles along the baseboards. Those can be drywood termite pellets, powderpost beetle frass or harmless old nail holes, and the difference matters. Identifying which one we are looking at comes before any board is cut out, so we do not replace wood that only needed filling.
Refinishing Boards That Have Been Sanded Before
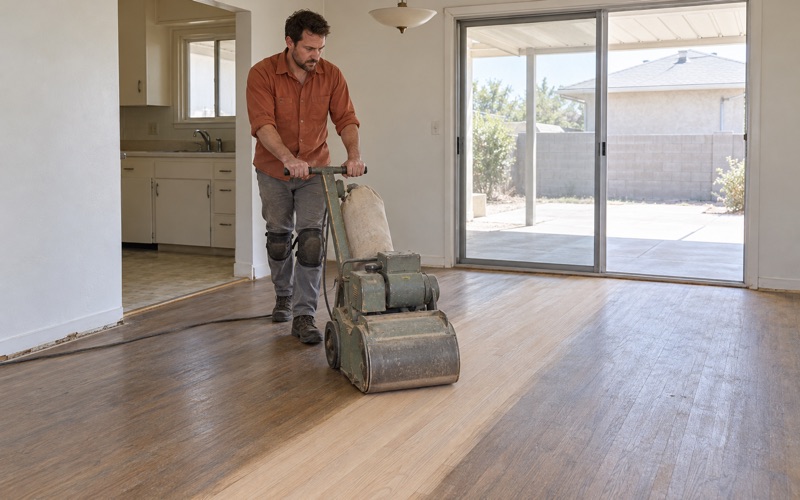
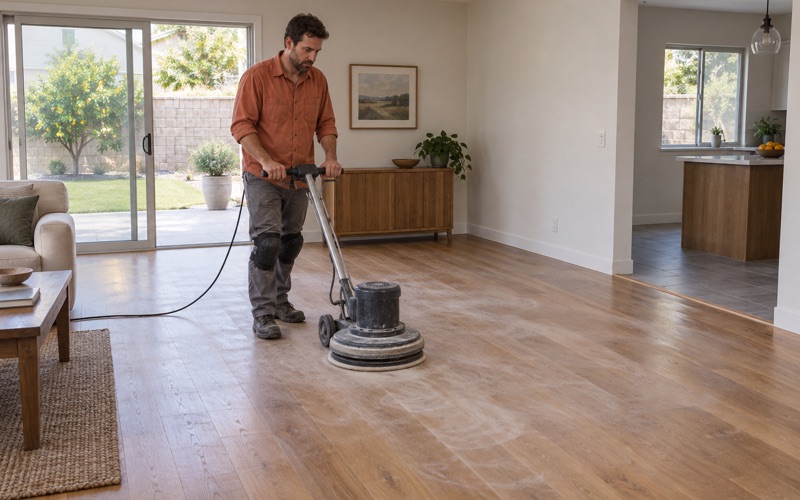
A floor laid before 1950 has usually been sanded more than once. Each pass removes wood above the tongue, and eventually the boards cannot take another aggressive sand without exposing nails or splitting. Our job is to find out how much room is left and plan the finish work around that measurement.
Measuring what is left
We pull a floor register or a threshold piece to look at a board in cross section. That view shows the thickness remaining above the tongue and whether earlier crews cut chatter marks, edger marks or dips into the surface. If a room has little wood left, we recommend a screen and recoat or a gentler grit sequence instead of a heavy drum sander.
The same rule applies where an owner has already put engineered hardwood in a kitchen or addition. We measure the wear layer thickness before promising any sanding, because a thin veneer can accept a buff and coat but not a full sand. Promising more than the board can give is how sand-through happens.
Board replacement and weave-in repairs
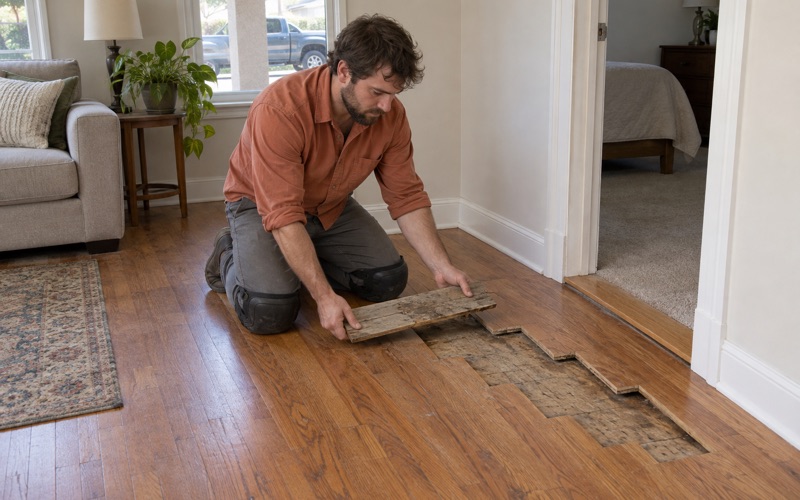
Old floors gather damage in predictable places: pet urine stains near doors, black water stains under plants and radiators, gray boards by leaking windows, and cupping where moisture came from below. When a board is past saving, we cut it out and weave in replacement pieces so the new wood follows the original stagger.
We look for matching boards in closets or under built-ins first, since salvaged wood of the same age takes stain most like the surrounding floor. Where that is not possible, we source new stock in the same species and width, then blend the repair during sanding so it does not read as a patch.
Lead-safe work in pre-1978 houses
The ACS count places 92.9 percent of San Marino’s units before 1980, and the EPA Renovation, Repair and Painting Rule applies to housing built before 1978. Older paint on baseboards, shoe molding and stair risers, along with old finish layers, can be disturbed when a floor is sanded or trim is removed.
That is why we confirm the build year before scheduling. For a pre-1978 house, the plan covers containment, dust control and cleanup that fit the federal rule, and it says so in writing. Checking first costs a few minutes; discovering lead dust after a room is sanded costs the household far more.
Finishes for our air district
San Marino falls under the South Coast Air Quality Management District, whose Rule 1113 sets a wood coatings VOC limit of 275 grams per liter. We choose sealers, stains and topcoats that are legal to apply here, usually waterborne polyurethane or a compliant hardwax oil, and we explain the cure time for each.
On an old floor, the finish also has to suit the wood. An oil-modified look can make an old oak floor turn orange as it ages, while a clear waterborne coat keeps the color closer to raw wood. We sample the options on a hidden section so the owner sees the result before we commit a whole room.
Landmarks, Permits and Scheduling
Older houses bring paperwork questions as well as floor questions. Some answers belong to the city, not to us, and we would rather name the right office than guess. This section covers what we know, what we check, and how we keep a large house livable while the work goes on.
The Certificate of Appropriateness
San Marino adopted its Historic Preservation Ordinance, Municipal Code Chapter 23.18, on April 11, 2018, with the Planning Commission acting as the preservation commission. The city states that no alteration, restoration or rehabilitation of a historic landmark may be carried out unless the city has first issued a Certificate of Appropriateness.
Only nine properties are formally designated, among them the Edwin Hubble House and the Thurnher House, so most owners will never face this step. If a house is designated, we ask the owner to confirm with the city what the certificate covers before we schedule work. We do not decide that question ourselves.
Permits and structural repairs
The City of San Marino Community Development Department, Building Division, at 2200 Huntington Drive, handles building permits. Refinishing is one thing; a rotted subfloor, a sagging floor or a floor joist that needs sistering is another. When we find structural damage, we stop and bring that finding to the owner before any repair is planned.
We never tell an owner that subfloor or joist work needs no permit. We document what we found with photos and moisture meter readings, explain the repair, and point the owner to the Building Division for the permit answer. The same records help if the damage came from a water or smoke loss and an adjuster needs them.
A schedule for a large house
Detached houses with many rooms make scheduling as important as sanding. Our written plan shows which rooms are sealed off each day, when dustless sanding happens, when each coat goes down, and how long the finish must cure. Households with several generations under one roof can plan meals, sleep and work around it.
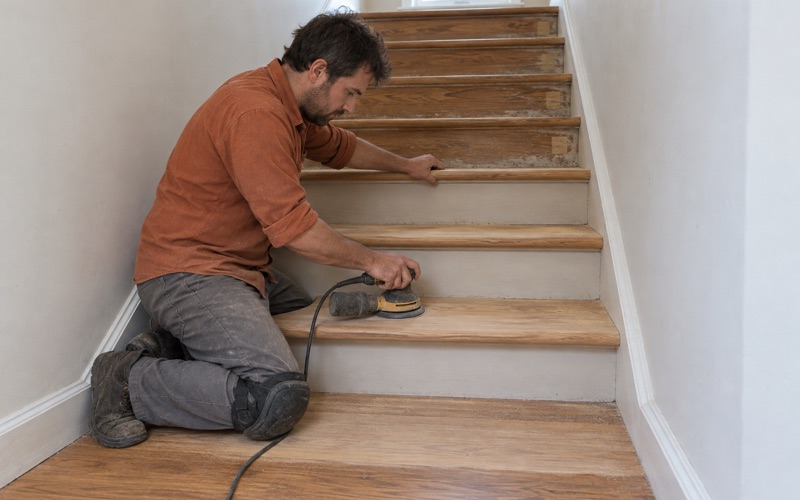
The schedule also covers stairs, which we price by tread, riser and nosing rather than folding into a square-foot figure. Staircases in older houses often need individual tread repairs, and pricing them separately keeps the estimate honest. When the last coat cures, furniture and rugs go back on the dates we wrote down.
- 20+ Years in Wood Floors
- Free Written Estimates
- Rental and Claim Documentation