Baldwin Park Wood Flooring has handled wood-flooring in Signal Hill and across the region for more than 20 years, from carpet tear-outs to full sand and refinish jobs. Our starting point is simple. We lift a corner of the carpet before a price exists, so the quote describes the plywood, particle board or oak strip flooring that is really down there.
A good floor job depends as much on what surrounds the room as on the boards themselves. Shared walls, a neighbor below, a building manager with a rulebook, or an older house with layers of finish all change the plan. We sort those questions out first, then choose between a new install, a screen and recoat, or a full sanding.
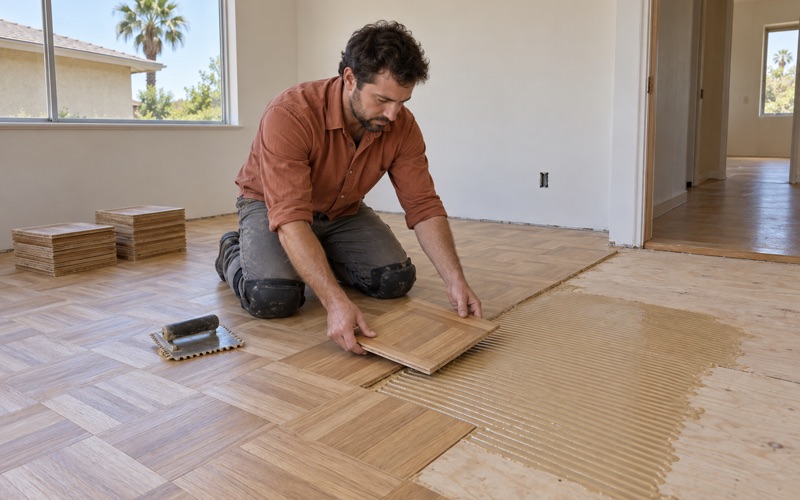
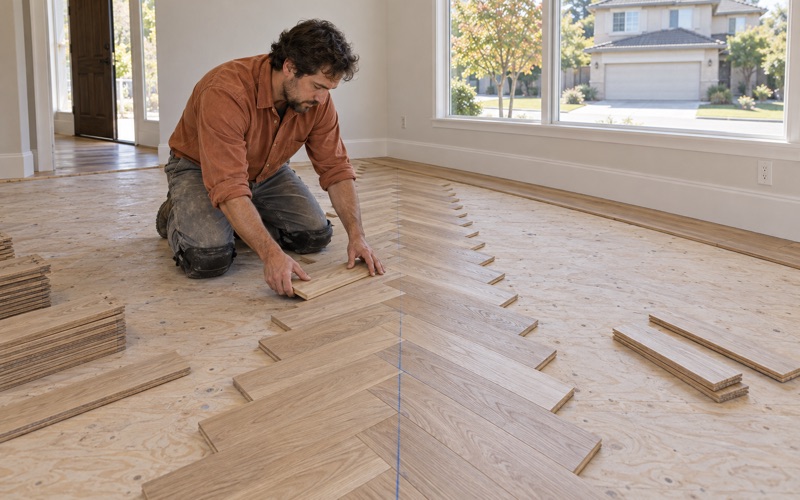
The work covers solid hardwood and engineered hardwood, parquet, stair treads and nosings, board replacement and weave-in repair after water or pest damage. Every finish we apply is chosen from products that are legal in the South Coast air district. When a job runs across several rooms, you get a written schedule showing when furniture and people can return.
Owning a Unit in a Shared Building
A third of owners share walls and floors
Signal Hill has an unusual owner profile. Census estimates (ACS 2024 5-year, table B25032) count 767 of the city’s owner households, 33.6 percent of all owners, living in buildings of five or more units. Another 235 own a one-unit attached home. For a flooring job, that means a large share of owners are working inside a building they do not control alone.
Tenure is close to an even split, with 50.3 percent of occupied homes owner-occupied (B25003). So the unit next door may be a rental while yours is owned, and the building often mixes both. We plan noise, dust containment, hallway protection and parking for our equipment with that in mind, because a sanding day affects more households than just the one paying for it.
Read the governing documents before choosing boards
In a condo or townhome, the building’s governing documents usually decide what can go on your subfloor, not the flooring showroom. Before we order material, we ask you to pull the rules on hard-surface flooring, required underlayment, work hours and elevator or stair use. Some associations want a written application and approval before any carpet comes out.
We help you assemble what the manager asks for: the product sheet, the underlayment sheet, the installation method and the expected schedule. We do not guess at a sound requirement or quote a rating number the documents never stated. If the rules are unclear, the association or its manager is the one who answers, and we build the job around that written answer.
Underlayment, installation method and the unit below
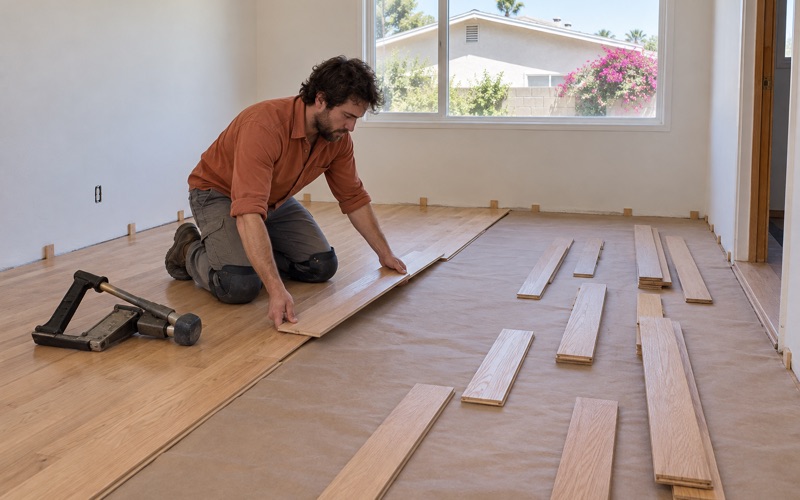
When the rules call for an approved underlayment, that choice drives the rest of the floor. It can decide whether a nail-down installation, a glue-down installation or a floating floor makes sense, and it can change the height at doorways where a reducer or T-molding meets tile. We confirm those transitions with you before the first carton is opened.
Upper-floor units also raise the stakes on moisture and cleanup. A spilled bucket or a leaking dishwasher reaches a neighbor’s ceiling, so we take moisture meter readings on the subfloor, check for staining around old appliance spots and keep finish work contained. If an earlier leak left black water stains or soft spots, we show you before replacing anything.
Looking for wood-flooring closer to Lomita? See Lomita Wood-Flooring.
Housing Built After the Oil Wells
Why so much of the housing is recent
Oil production was Signal Hill’s mainstay until declining prices cut it back in the 1970s. According to the city’s history page, the Signal Hill Redevelopment Agency was formed in 1974 to diversify away from oil. The housing record shows a large share of homes built in the decades that followed.
The Census year-built table (B25034) shows 1980 to 1989 as the peak decade, with 1,105 units, or 23.0 percent of the housing stock. Another 20.7 percent of units were built in 2000 or later. For flooring, we go into units from those two waves expecting to find carpet, vinyl or laminate flooring, and we confirm what sits beneath it rather than assuming.
What we look for under 1980s carpet
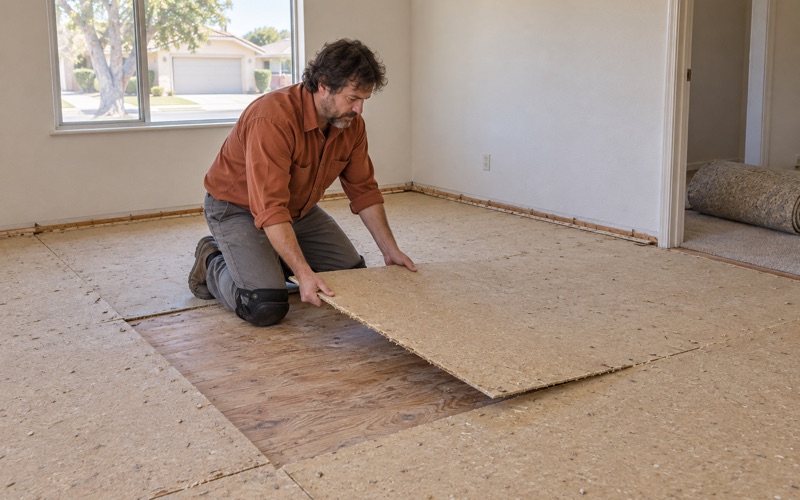
Carpet from that era often sits on tack strip nailed around the room, with carpet staples and a pad that may have left stains on the subfloor. We pull a corner first to see whether we are looking at plywood, OSB, a particle board subfloor or something else, because particleboard edge swell from old spills changes what a new floor can sit on.
Tack strip holes, staple rows and carpet pad stains get repaired as part of the carpet-to-wood job, not hidden under a rug. If we find squeaks, nail pops or hollow spots, we note them on the written scope. Fixing them before the new floor goes down costs far less than lifting finished boards later to chase a noise.
Units from 2000 and later
Newer units often came with engineered hardwood or a prefinished floor, and many owners now want to refresh rather than replace. Before we promise a full sand, we measure the wear layer thickness. A thin veneer can usually take a screen and recoat, while a thicker one may handle a sanding, and guessing wrong leads to sand-through.
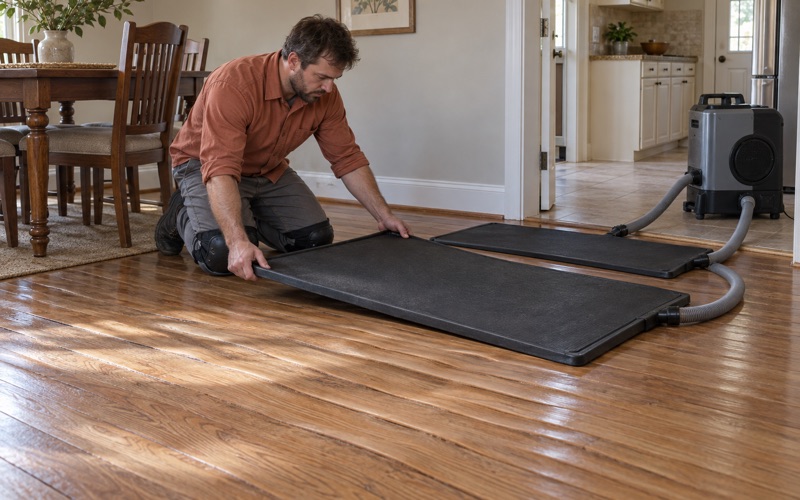
If a newer floor shows cupping, crowning or buckling, we check relative humidity and subfloor moisture before blaming the product. In a stacked building, a slow leak in a unit above can be the cause. We document what we find with photos and readings, which also helps if an insurance adjuster or the association needs a record of the damage.
What the City’s Permit Handout Lists
The floor coverings line and what it does not settle
Signal Hill’s Community Development Department publishes an undated handout titled Building Permit Required. Under work exempt from permit, it lists “Painting, papering, and floor coverings.” That handout is not the municipal code, and it also states that an exemption does not authorize work that violates the code or other laws. We treat it as a starting point for a question, never as a permit answer.
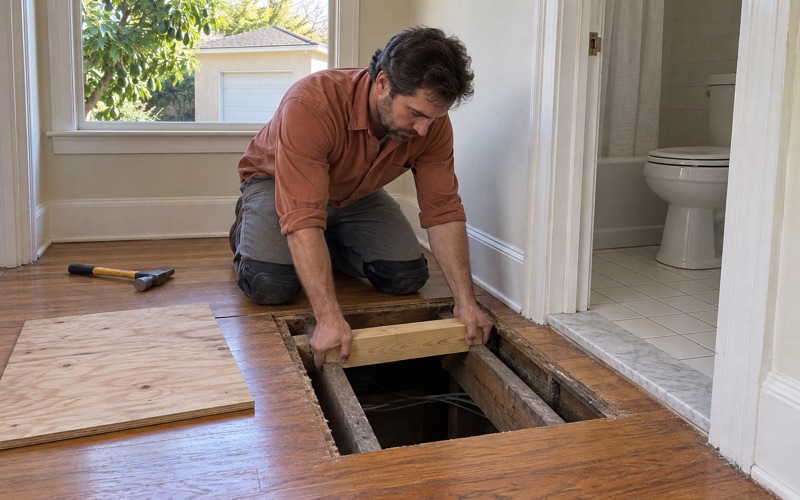
The same handout lists remodeling that repairs, alters or installs framing, electrical, plumbing or mechanical systems as work requiring a permit, and it cites California Building Code Section 105. A floor job can cross that line quickly once a sagging floor, a rotted subfloor or a damaged floor joist turns up, so the scope is rechecked the moment the old surface comes up.
Who gives the answer
Building Safety, within the Community Development Department, reviews plans, issues permits and performs inspections. Effective October 28, 2024, the department is temporarily working out of the Council Chamber at 2175 Cherry Avenue. Signal Hill is an enclave entirely surrounded by the City of Long Beach, so we confirm the address falls inside Signal Hill before asking which office applies.
When structural repair is part of the job, such as a sister joist or replacing a section of subfloor, we pause and have that permit question answered by the city before work continues. In a condo, the association may also need to approve anything touching shared structure. Getting both answers in writing protects you when the unit is eventually sold.
Older Detached Houses from Before 1960
Checking the build year before sanding
Not everything in Signal Hill is recent. The same Census table puts 24.3 percent of units before 1960 and 7.3 percent before 1940. Only 52.3 percent of owner households live in a detached house, and an older detached house is where we look hardest for original oak strip flooring under carpet or linoleum.
We check the build year before scheduling any sanding, because homes built before 1978 can carry paint and finish layers covered by the EPA Renovation, Repair and Painting Rule. Old flooring can also sit on black mastic or 9x9 floor tile, which we flag for an asbestos survey under SCAQMD Rule 1403 before anyone scrapes or sands it.
Bringing tired oak back
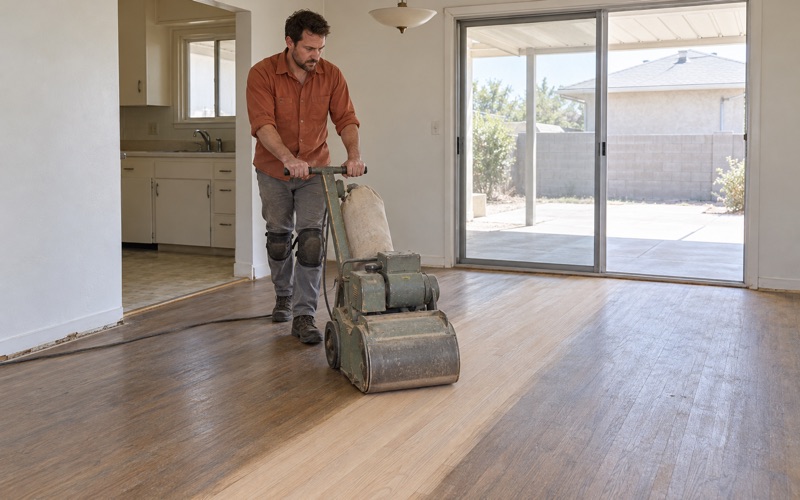
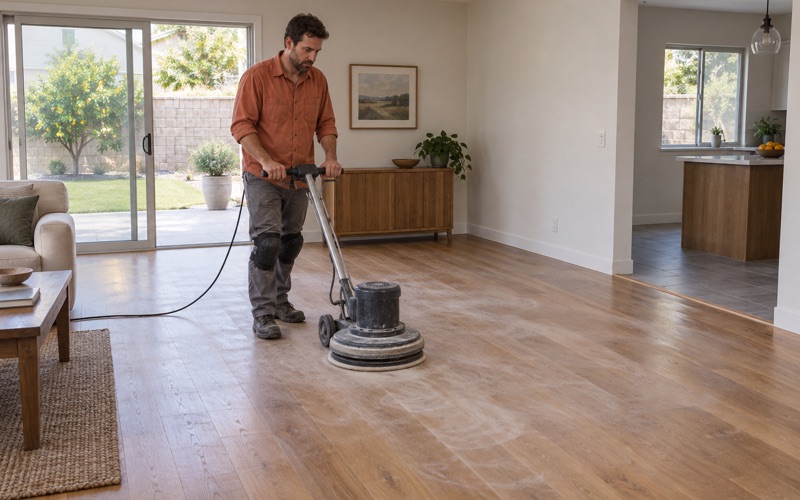
Original red oak and white oak in an older house often shows gray boards, pet urine stains, sun fading and an orange floor finish from decades of oil-based coats. A drum sander, edger and a careful abrasive grit sequence can usually bring it back, as long as enough wood remains above the tongue after earlier refinishing rounds.
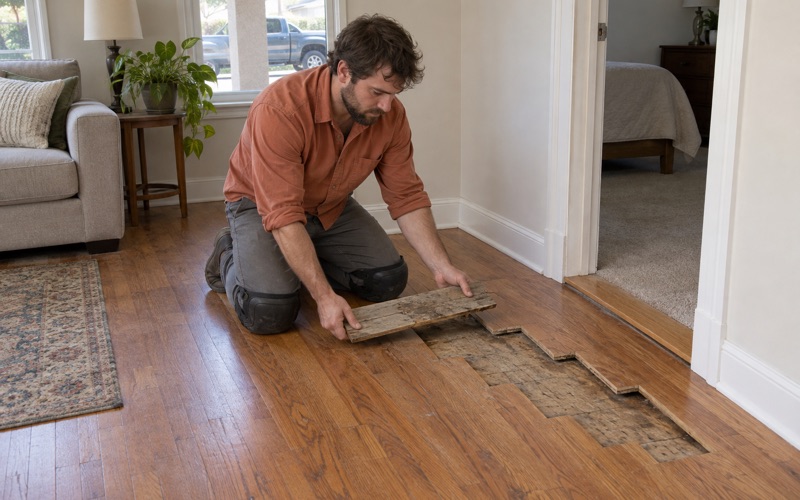
Small holes or powdery piles near baseboards get identified before any board is replaced. Drywood termite pellets, powderpost beetle frass and old nail holes each call for a different next step. Where boards are too far gone, we weave in matching strips rather than patching a square, then finish with a waterborne or oil-modified polyurethane that meets the 275 grams per liter wood coatings limit.
Stairs, water losses and move-in timing
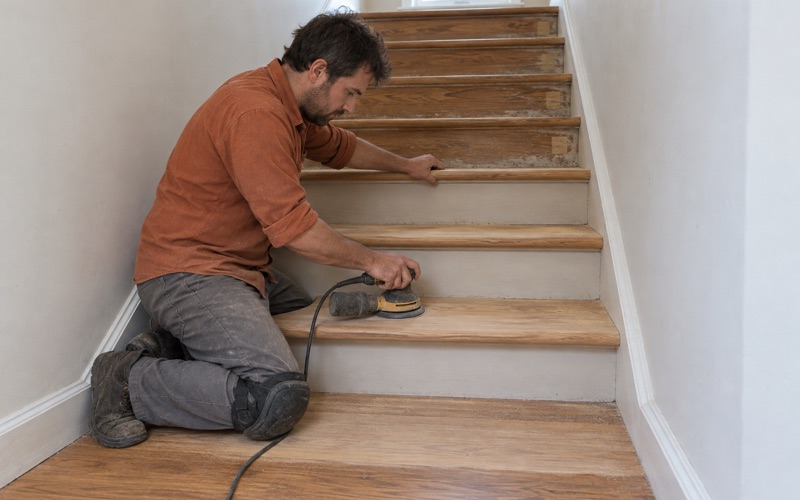
Stairs in both older houses and townhomes get priced by the tread, riser and nosing, not folded into a square-foot number, since each piece takes its own cutting, sanding and finishing. Retrofit treads can cover worn stairs where the originals cannot be saved, and we explain that tradeoff before you choose.
For water or smoke losses, we record moisture readings and photos an adjuster can use. For rentals between tenants, the scope and move-out photos are written so a landlord can keep them with deposit records. And for busy households, we hand over a room-by-room schedule covering cure time, rug return and when everyone can walk the floor again.
- 20+ Years in Wood Floors
- Free Written Estimates
- Rental and Claim Documentation