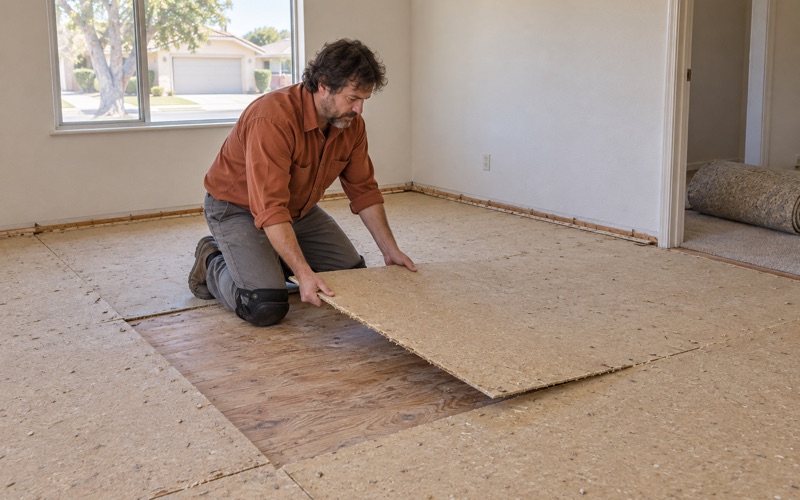
Baldwin Park Wood Flooring brings more than 20 years of wood-flooring work to South El Monte homeowners, landlords and families who want to know what their floors can still become. We start small: one corner of carpet folded back before any price is written, so the estimate describes the oak strip, plywood or particle board actually underneath instead of a guess.
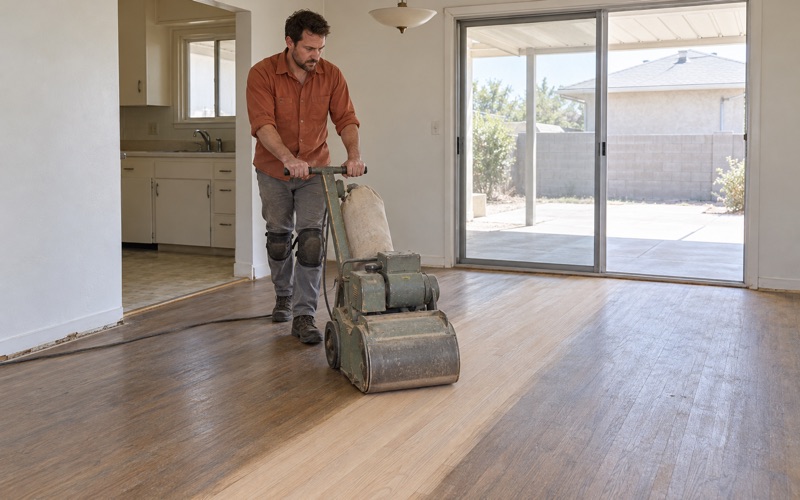
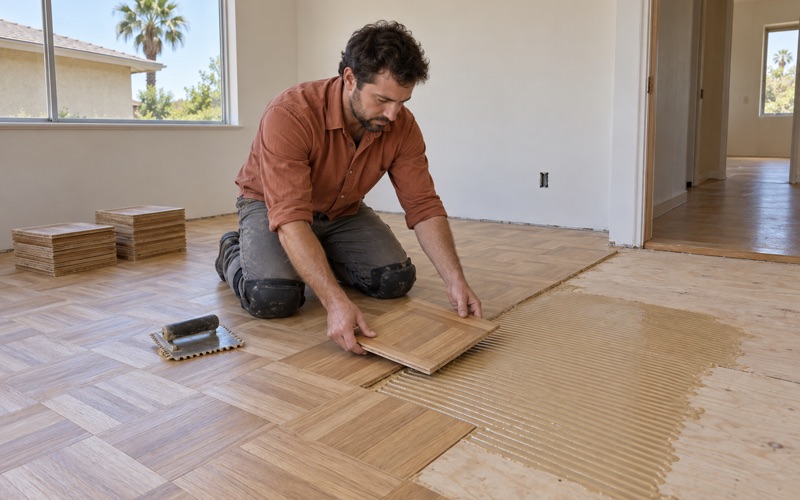
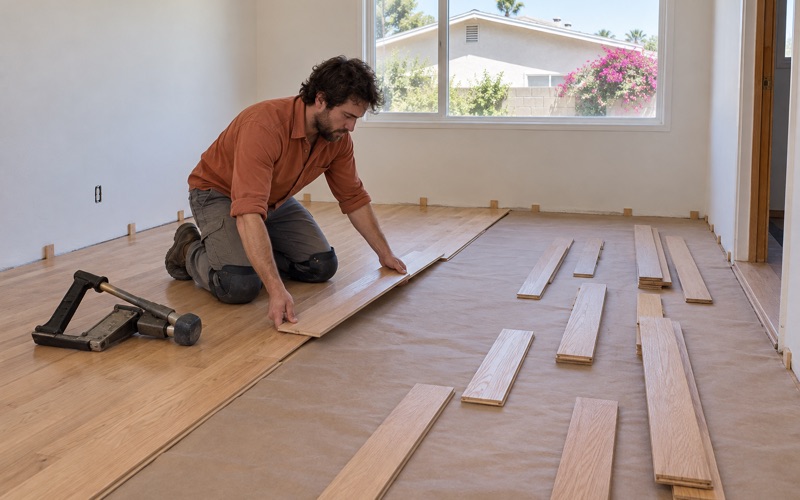
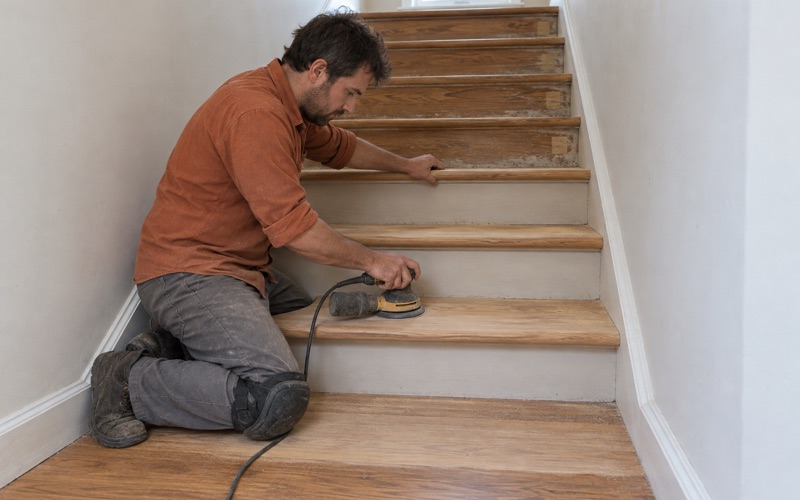
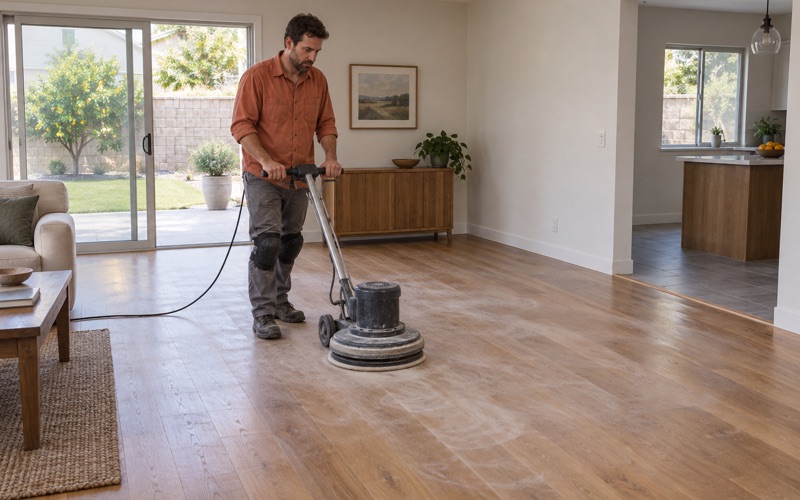
From there the work covers the full range of the trade. We refinish solid hardwood with a drum sander, edger and a measured abrasive grit sequence, install nail-down and glue-down floors, rebuild stair treads and nosings, and repair boards lost to water, pets or insects. Engineered floors get their wear layer measured first, because a thin veneer can survive a screen and recoat but not a full sanding.
Every quote arrives in writing and broken out by room. Stairs are priced per tread, riser and nosing rather than buried inside a square-foot figure, and households that cannot empty the whole house at once get a schedule showing when furniture, rugs and people can return to each room. The sections below cover what changes about this work in South El Monte specifically.
A City and Its Floors Came of Age Together
Incorporated in its biggest building decade
South El Monte incorporated on July 30, 1958, and first appeared as a city in the 1960 census. That date falls inside the decade that produced more of its housing than any other: 1,815 of the city’s 5,292 units, or 34.3 percent, were built between 1950 and 1959, according to the Census Bureau’s 2024 five-year American Community Survey.
Count the older units too, and 52.6 percent of the housing stock predates 1960. For our purposes that means a typical South El Monte floor is roughly as old as the city itself. It has had close to seven decades to collect carpet, finishes, patches and repairs, and each of those layers changes what a refinish or a replacement involves.
Build year before sanding
We look up the build year before any sanding goes on the calendar. With 77.4 percent of South El Monte units built before 1980, most homes here fall under the EPA Renovation, Repair and Painting Rule, which governs work that disturbs paint in pre-1978 housing. Old finish layers, painted baseboards and shoe molding are where that question usually comes up on a floor job.
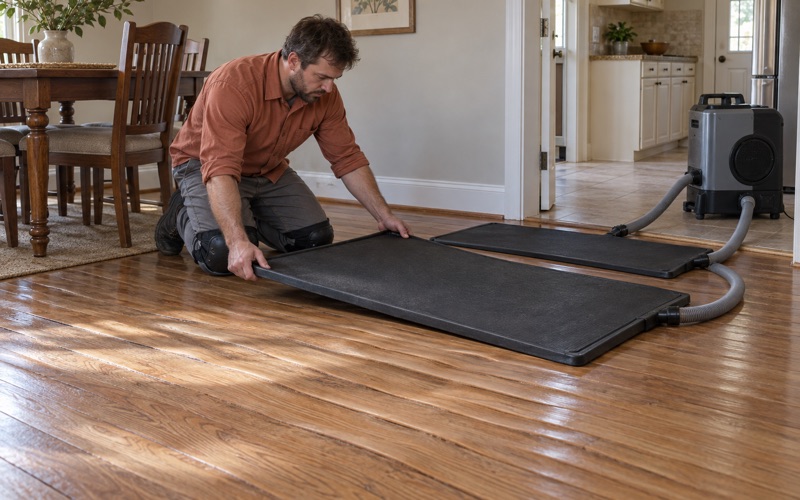
When the rule applies, containment, dust control and cleanup are planned before the first pass rather than improvised halfway through. Dustless sanding helps, but it does not replace the setup. The build year also hints at what may sit beneath the surface, from black mastic under 9x9 floor tile to old linoleum adhesive, which can call for an asbestos survey under SCAQMD Rule 1403 before removal.
The newer exceptions
The newer end of the stock is small. About 11.2 percent of units date from 2000 or later, including 107 built since 2020. In those homes the questions usually shift to wear layer thickness on engineered hardwood, expansion gaps on a floating floor and moisture meter readings, rather than decades of old finish and carpet history.
Looking for wood-flooring closer to Citrus? See Citrus Wood-Flooring.
What Turns Up Under Old Carpet
Oak strip, pad stains and tack strip
Many older houses were built with oak strip flooring that was later covered with wall-to-wall carpet. When we pull that carpet, the oak is often usable, but it rarely comes out clean. Expect tack strip holes along every wall, rows of carpet staples, dark carpet pad stains and sometimes paint overspray where a room was repainted with the carpet still down.
We treat those marks as part of the carpet-to-wood job, not as something to hide under a rug. Tack strip holes get filled or the damaged board ends replaced, staples come out one row at a time, and pad stains are sanded to see how deep they go. A stain that reaches into the grain calls for board replacement rather than another pass with the sander.
Old repairs and tired subfloors
A floor this old has usually been patched more than once. We look for particle board subfloor dropped in during a remodel, particleboard edge swell near kitchens and baths, parquet tile laid over the original boards, and hollow spots or squeaks where fastening has loosened. Each of these changes whether the answer is a refinish, a weave-in repair or new flooring.
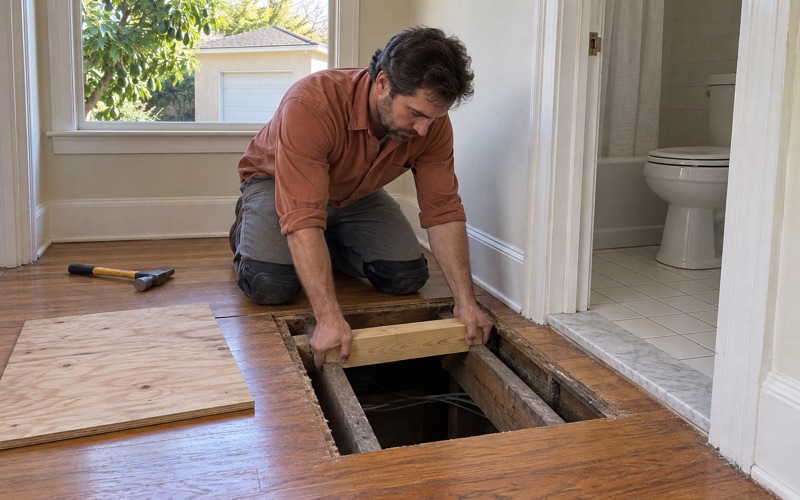
We also confirm whether the house sits on a raised foundation with a crawl space or on slab-on-grade, since that decides how a sagging floor or soft spot gets diagnosed. Under a raised floor, a rotted subfloor or a tired floor joist can often be reached from below, and a sister joist added, before the finish floor is touched at all.
Pellets, frass or nail holes
Small holes and piles of powder in an older floor cause a lot of worry, and they do not all mean the same thing. Drywood termite pellets are hard and gritty, powderpost beetle frass is fine like flour, and many small holes are nothing more than old face nails from an earlier repair. We sort out which one it is before replacing a single board.
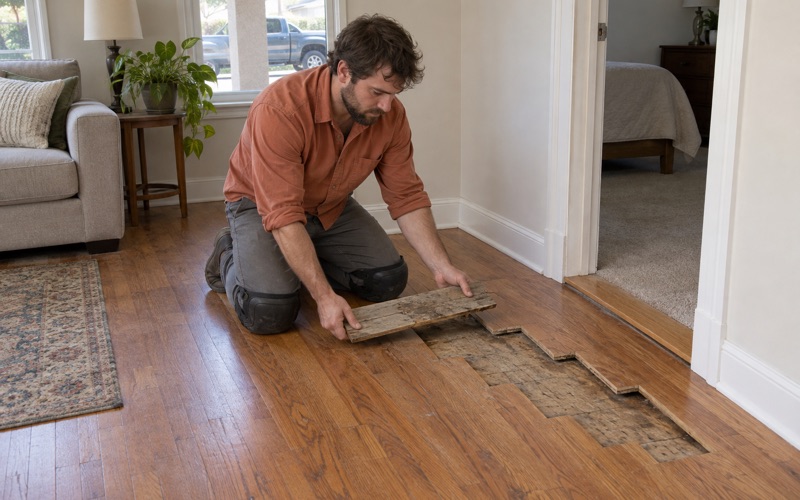
If the evidence points to active insects, the floor work waits for the pest work. A Wood Destroying Pests and Organisms Inspection Report and, where needed, tent fumigation come first, because new boards laid over an active infestation only give the insects more to eat. Once treatment is finished, damaged boards are cut out and woven into the surrounding floor.
Half Owners, Half Renters, and Shared Walls
An even split
South El Monte is divided almost exactly down the middle. Of 5,087 occupied units, 2,570 are owner-occupied, or 50.5 percent, and 2,517 are rented, or 49.5 percent. That balance means a floor job here is about as likely to be a turnover between tenants as a refinish for an owner who plans to stay for years.
Rental turnovers
A rental floor needs a scope that holds up later. We quote turnovers from the move-out photos, with a written scope that separates normal wear and tear from damage, so a landlord can file it with the deposit records. That paperwork matters when California Civil Code 1950.5 calls for a security deposit itemized statement covering any deductions.
Typical turnover work is a screen and recoat on a floor with sound finish, spot board replacement where a pet urine stain has turned boards gray or black, and a full sand only when wear has reached the wood. Because the unit is empty, the work can usually run straight through without the room-by-room staging an occupied home needs.
Owners who are staying
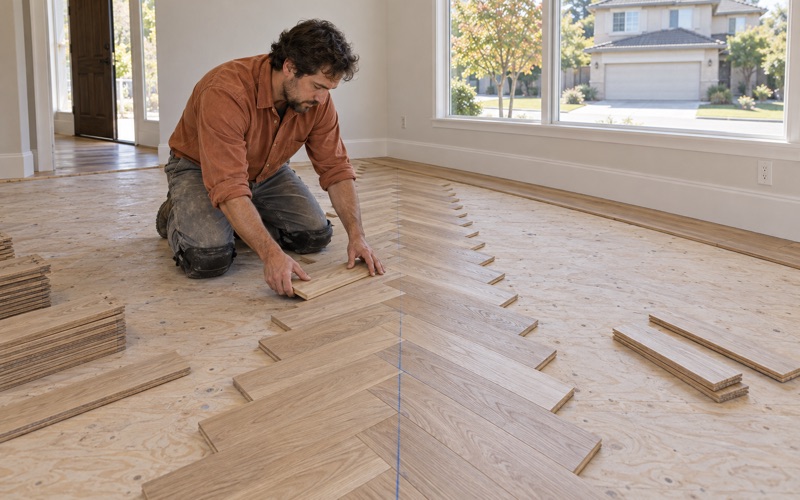
Owners tend to ask for more. In a house that has held one family for years, that can mean taking honey oak back to a lighter natural tone, replacing an orange floor finish with waterborne polyurethane, or adding a herringbone border in a front room. We walk through sheen level, stain choice and cure time before work starts, since those choices decide when a room is usable again.
Larger and multigenerational households rarely can clear an entire house at once. We set out the order of rooms in writing, with the dates furniture, rugs and people can move back into each space, so a grandparent’s bedroom or a child’s room stays out of use no longer than the schedule says it will.
Attached single-family homes
Detached houses make up 65.9 percent of the stock, but 585 units, or 11.1 percent, are one-unit attached homes that share a wall with a neighbor, and 374 of the occupied attached homes are rented. Work in an attached home means paying attention to the shared wall, the neighbor’s day and the noise of a drum sander on the other side of it.
In attached units we plan sanding for working hours, keep dust contained to the unit, and choose underlayment carefully when a floor is replaced, since sound travels through shared construction. We do not quote sound ratings from a guess. If an association or a landlord has a requirement, we work from the written specification they provide.
Building & Safety and the 1989 Preservation Ordinance
The city’s own Building & Safety Division
South El Monte runs its own Building & Safety Division inside the Community Development Department. The division enforces the latest adopted California Building Code along with city ordinances and state and federal law. When a floor job reaches past the finish surface, such as structural subfloor or joist repair, the division is the office that answers what that particular scope requires.
We do not assume that answer in advance, so structural work is discussed with the division before it is scheduled. Finishes follow a separate set of rules. South El Monte sits within the South Coast air district, and every coating we apply meets the SCAQMD Rule 1113 wood coatings VOC limit of 275 grams per liter.
The 1989 preservation ordinance
South El Monte adopted a historic preservation ordinance in 1989 that allows individual landmarks and historic districts to be designated. According to the Los Angeles Conservancy, designating an individual landmark requires the owner’s consent, and the city has not yet designated any landmarks. Owners of older houses sometimes ask about it, and for questions about the ordinance itself we point them to the city.
Water, smoke and the paper trail
Not every call starts with a planned refinish. After a leak, we take moisture meter readings across the affected boards and the subfloor and photograph cupping, crowning or buckling as we find it. After a fire, soot and ash residue in the grain get documented before cleaning. Both records are written so an insurance adjuster can use them directly.
That documentation also protects the repair itself. Boards that still hold moisture are not sanded flat, because a floor that dries after sanding can crown the other way. We wait for readings to settle, replace what cannot be saved, and only then sand, stain and finish the room to match the rest of the house.
- 20+ Years in Wood Floors
- Free Written Estimates
- Rental and Claim Documentation