Baldwin Park Wood Flooring handles wood flooring in West Covina with more than 20 years in the trade, and a good share of that work happens inside apartments and condos rather than detached houses. We quote refinishing, repair and new installation for owners, landlords and property managers, and we write each scope for the floor that is actually in the room.
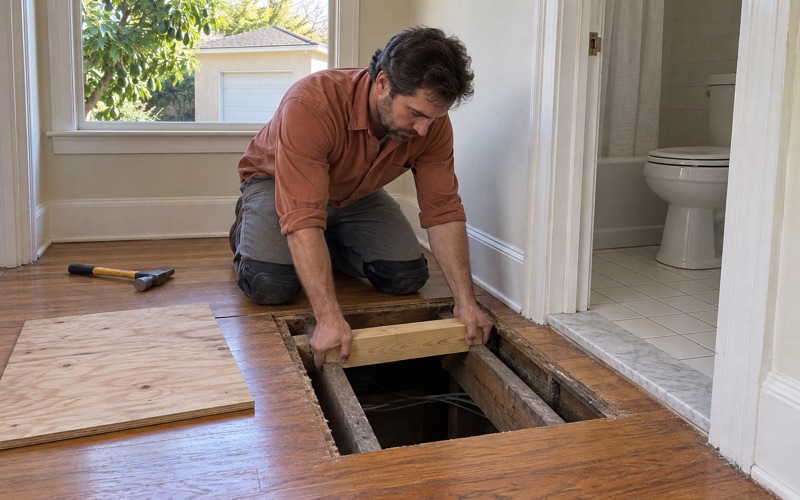
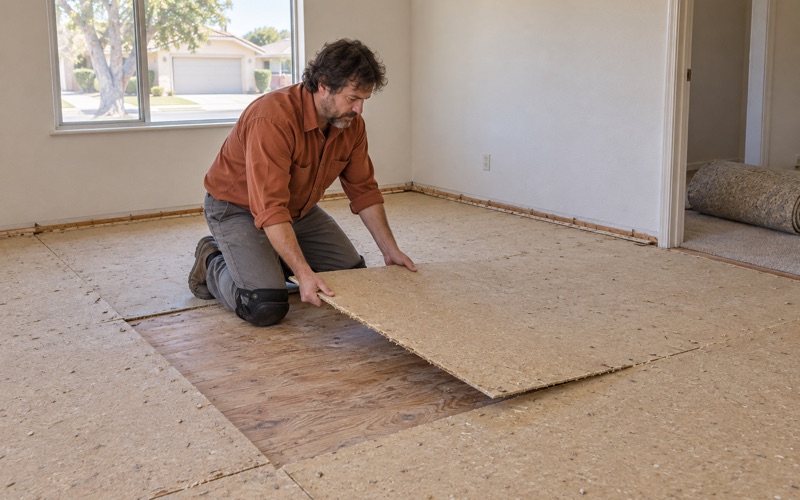
That starts with a look underneath. Before a price is written we pull the carpet back in one corner, so the estimate covers the oak, plywood or particle board we find instead of a guess. On an engineered floor we measure the wear layer first, because a thin veneer can take a screen and recoat but will not survive a full sanding.
Every quote also records the build year and the finish we plan to use. Older paint and finish layers change how sanding is set up, and the products we apply are ones legal in the South Coast air district. The sections below cover what is different about floors in this city: shared buildings, tenant turnover, sound rules and the houses behind them.
Apartments and Condos Are Their Own Floor Market Here
Where the units sit
The housing count explains why. Of West Covina’s 34,287 housing units, 4,220, or 12.3 percent, are in buildings of fifty or more units, according to the Census Bureau’s 2024 five-year American Community Survey. Smaller complexes add to that, and 7,415 units in all are in buildings of five or more.
Renters are the core of that market. Occupied housing here is 39.7 percent renter-occupied, and 50.3 percent of renter households live in buildings of five or more units, with 29.2 percent in buildings of fifty or more. For a flooring crew, that means a lot of the work is one unit on one floor of a larger structure.
What a shared building changes about the job
Work inside a complex runs on the building’s terms, not ours. Management may set working hours, require notice to neighbors, limit where equipment and debris can go, or ask for proof of insurance before a crew arrives. We ask for those rules at the estimate so the schedule we write is one the building will actually allow.
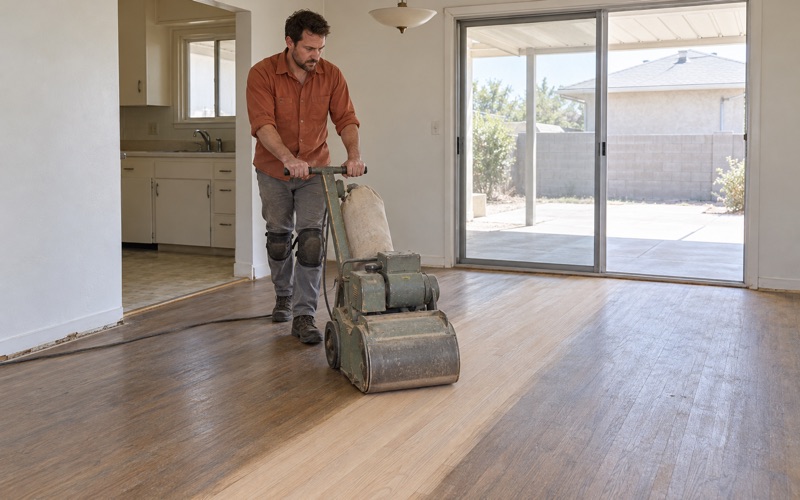
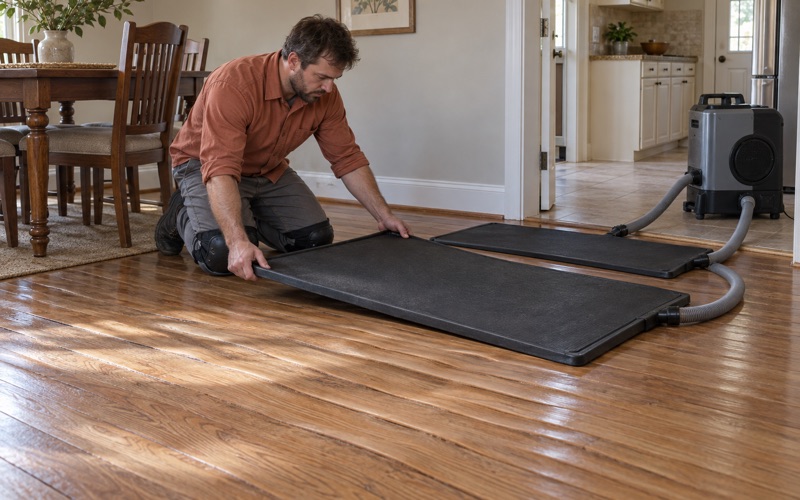
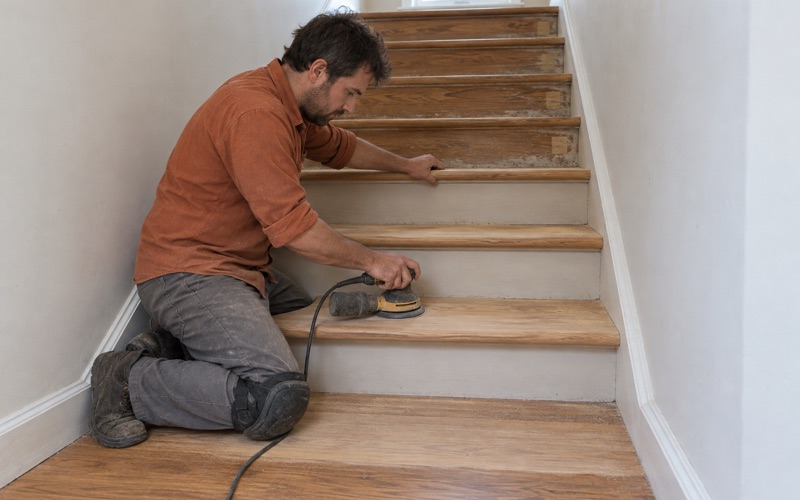
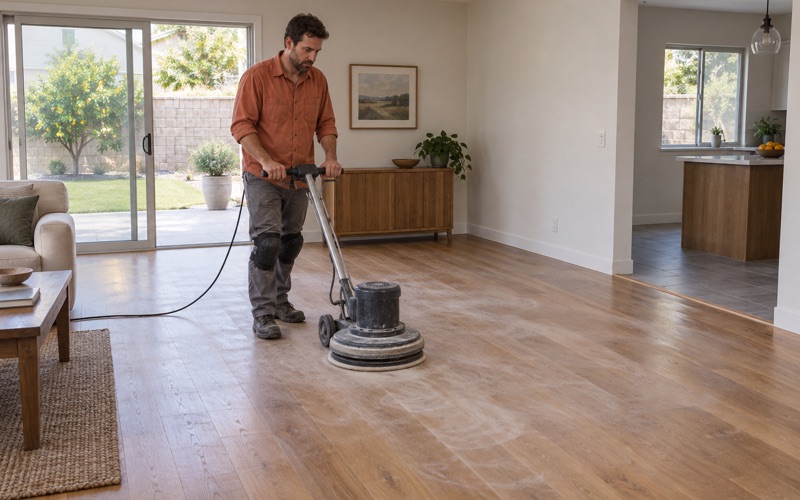
Sanding is where shared walls matter most. A drum sander and edger are loud, and dust travels through hallways if it is not contained. We run dustless sanding with vacuum extraction on site-finished floors, keep the unit door closed during the abrasive grit sequence, and plan the noisiest passes for the part of the day the building permits.
Condo owners with one unit to finish
An owner-occupied condo sits between the two markets. The owner decides on the material, but the association often decides what can go under it and how the work is carried out. We treat that as two separate conversations: what the owner wants on the surface, and what the building’s documents allow beneath it.
Household scheduling counts too, especially when several generations share a small unit. We hand over a written room-by-room plan showing when furniture and rugs can go back and when people can walk on the new finish. In a condo with one bedroom out of use, knowing the cure time ahead of the day makes the week easier to plan.
Looking for wood-flooring closer to South El Monte? See Wood-Flooring Services in South El Monte.
Turning Over a Rental Unit Between Tenants
Documenting the floor at move-out
Turnover jobs start with records. We quote rental floors against the move-out photos and give the landlord a written scope that can be filed with the deposit paperwork. When a security deposit itemized statement under California Civil Code 1950.5 is prepared, a clear description of the floor’s condition helps separate damage from normal wear and tear.
We note what we see where it matters: a pet urine stain that has turned the wood gray or black, a water mark by the kitchen, deep gouges from furniture, or finish worn through in a traffic lane. The landlord decides how to charge for it; our job is to describe it accurately and price the repair.
Screen and recoat or a full sand
Most turnovers do not need bare wood. If the finish is dull and scratched but damage has not reached the wood, a screen and recoat restores the surface in far less time than a full sand, and the unit can go back on the market sooner. We test adhesion first, since a new coat will peel off an old waxed or contaminated finish.
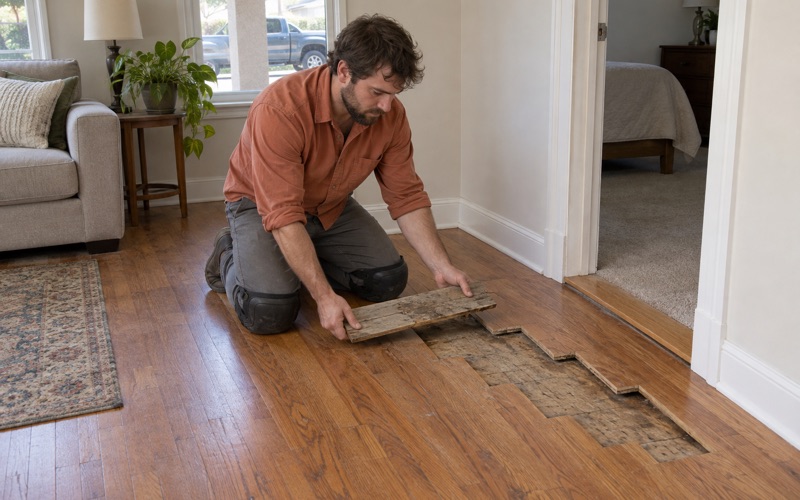
Engineered hardwood is common in remodeled units, and its wear layer thickness sets the limit. We measure it at a vent or a threshold before promising anything. Where a stain has gone deep into solid hardwood, we can sand and refinish the whole floor or cut out the damaged boards with a weave-in repair.
Carpet, laminate and floating floors
Many rentals still have carpet, and pulling it up leaves tack strip holes along the walls, rows of carpet staples and sometimes a carpet pad stain on the wood. We repair those as part of the job rather than leaving them for a rug to hide. If the subfloor turns out to be particle board, we plan around particleboard edge swell before choosing a product.
Laminate flooring and luxury vinyl plank are frequent in apartments because they install as a floating floor. When a landlord wants real wood instead, we look at whether the unit’s height transitions allow it and which reducer or T-molding each doorway needs. Replacing a floating floor with wood is often more about thresholds and quarter round than the boards themselves.
Underlayment and Sound: Start With Your Building’s Documents
Why there is no single number
Sound control is the question we hear most in multi-story buildings, and the honest answer is that it depends on the building. Associations and apartment owners set their own requirements for underlayment and impact noise in their governing documents, and those rules vary from one complex to the next. We do not quote a rating from memory; we read the one that applies.
Before ordering material, we ask the owner or manager for the section of the CC&Rs, rules or alteration policy that covers hard flooring. Some buildings require an architectural application, a named underlayment product, or approval before demolition. Getting that in writing first avoids tearing out a new floor because the association later decides it does not meet their standard.
Installation method over the building’s subfloor
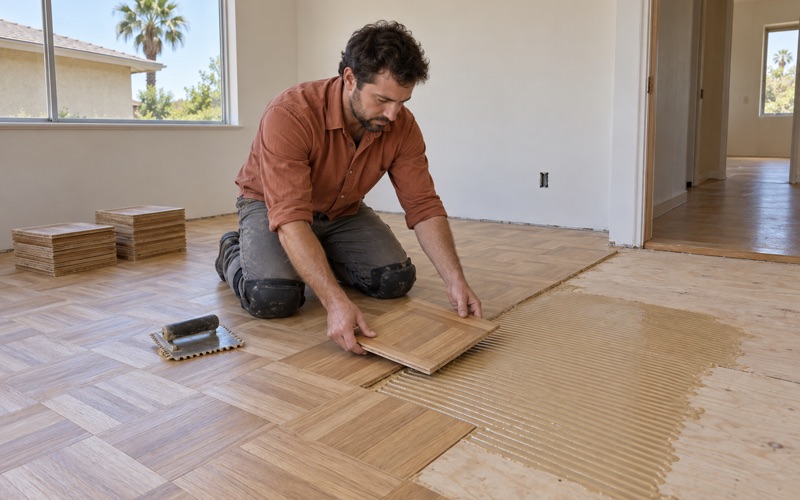
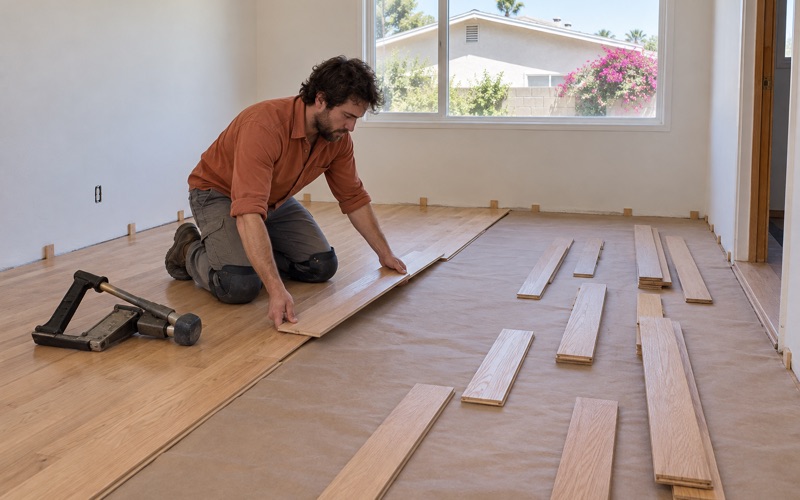
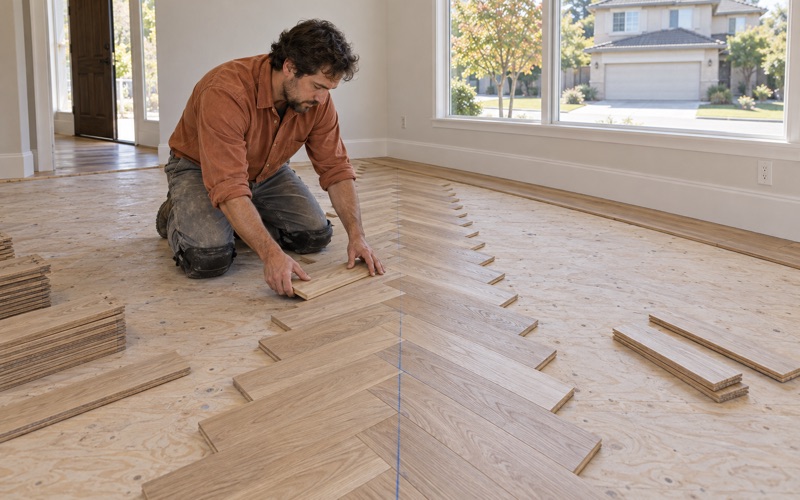
The subfloor under an upper-floor unit decides the method. Over a wood-framed floor with a plywood subfloor, nail-down installation with a flooring cleat or staple is an option once the nailing schedule is right. Over a concrete deck, we use glue-down installation or a floating engineered floor, and the underlayment has to be one the building accepts.
Concrete holds moisture, so we do not rely on a surface reading alone. We run an ASTM F2170 in-situ relative humidity test where the manufacturer calls for it, check the vapor retarder plan, and let the flooring go through acclimation in the unit. Skipping those steps is how cupping, buckling and hollow spots show up months after a tenant moves in.
Finishes that suit shared hallways
Finish odor carries through a building. We choose products legal to apply under the South Coast Air Quality Management District’s wood coatings rules, where the limit is 275 grams per liter, and in occupied buildings we usually lean toward waterborne polyurethane. It dries faster and smells less than oil-modified polyurethane, which neighbors across the hall tend to notice.
Sheen level is a practical choice in rentals, not only a style one. A satin or matte finish hides the fine scratches that come with frequent move-ins better than a gloss. We explain cure time plainly: a floor may be walkable in socks before it is ready for furniture, and rugs wait longer still.
The Houses Behind the Apartment Count, and Who Issues Permits
A 1950s boom city
Apartments are only part of the picture. West Covina was one of the fastest-growing cities in the country in the 1950s, when its population grew 1,025.69 percent, from fewer than 5,000 residents to more than 50,000. That surge built much of the detached housing that still makes up most of the city’s homes.
The Census count reflects it: 35.3 percent of units date from the 1950s and 23.1 percent from the 1970s, more than the 13.1 percent built in the 1960s. In houses of that age we often find oak strip flooring under carpet, sometimes with black mastic or old 9x9 floor tile in a kitchen or hallway.
Older finishes and lead-safe setup
Most of this housing is old enough that paint and finish layers need care. We check the build year before any sanding is scheduled, because pre-1978 housing falls under the EPA Renovation, Repair and Painting Rule. With a large share of units built in the 1970s, the exact year matters, so we confirm it for each address rather than assuming.
Old flooring adhesives call for similar caution. Black mastic and 9x9 tile can contain asbestos, and SCAQMD Rule 1403 governs how asbestos-containing material is handled during renovation. When a floor like that is part of the job, we recommend an asbestos survey before anyone scrapes or sands it, and the result decides whether the old layer stays covered or comes out first.
Permits, designation and retrofits
Permits in the city are handled by the City of West Covina Building Division at 1444 W Garvey Avenue S, Room 215, which covers plan review, permit issuance and inspection for private work. Its plan check process references the 2025 California Building Code. If a job reaches a rotted subfloor, a floor joist or other structure, we check with the Division before that work starts.
The city adopted a historic preservation ordinance in 2007 that allows landmarks and historic districts to be designated with the owner’s consent. If your property carries a designation, tell us at the estimate and we will ask the city what applies. Separately, ZIP codes 91790, 91791 and 91792 appear on the 2025 Earthquake Brace + Bolt list, worth knowing if a seismic retrofit is already planned.
- 20+ Years in Wood Floors
- Free Written Estimates
- Rental and Claim Documentation